The studio
A Pune studio that starts with the plan
We are an interior design studio working across Pune. Most of what we do is decide how a room should be organised before anyone argues about colour.
ilika Interiors designs interiors for homes, offices, retail and hospitality spaces in Pune. Our work runs from a single modular kitchen to a full turnkey villa, and the process is the same at every scale: survey the building, resolve the plan, specify with named brands, then build to the drawing.
The studio exists because interior projects in Pune fail in predictable ways. A wardrobe is sized from a catalogue instead of from a count of clothes. A kitchen is bought before the chimney route is decided. A laminate is chosen three weeks after its cut-off date and the whole programme slips. None of these are design failures — they are sequencing failures, and sequencing is what we actually sell.
We work with homeowners, architects, developers and business owners. On larger projects we coordinate structural engineers, MEP consultants and kitchen equipment vendors. Where a project needs a specialist we do not have in-house, we say so and bring one in.
How we work
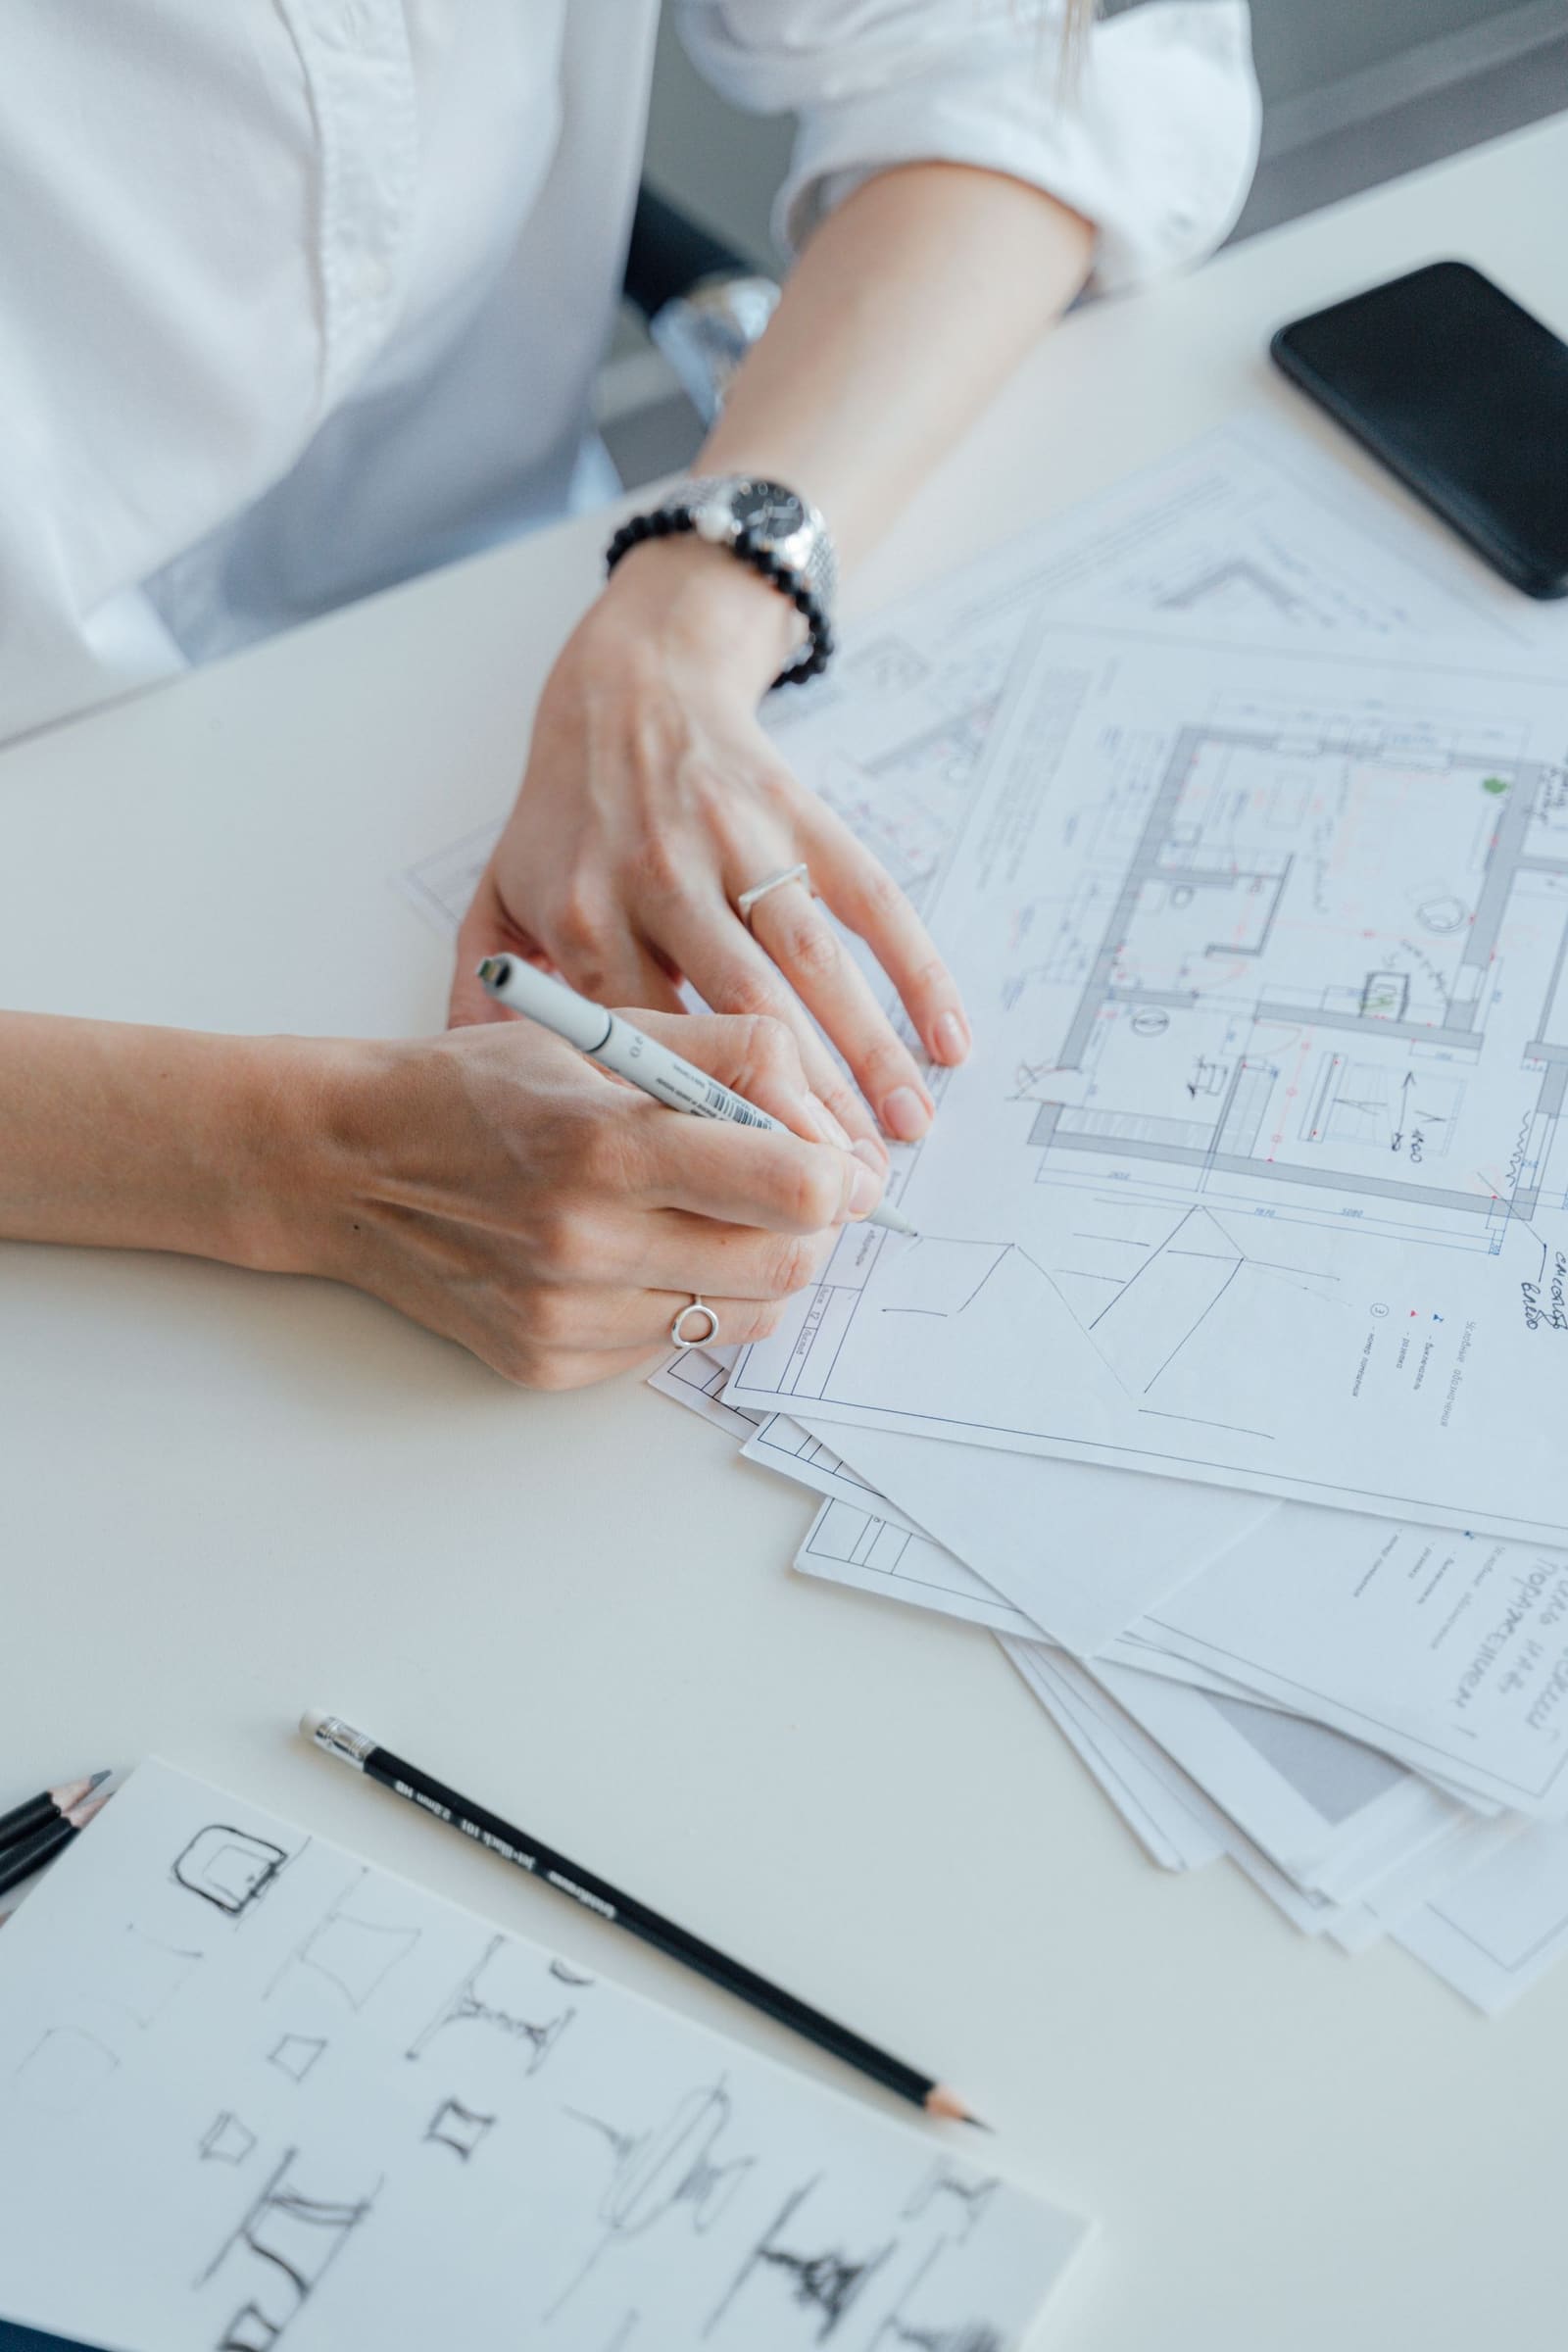
Every project begins with a measured survey. On a renovation that survey is more than a formality: the electrical load sanction, the plumbing material and the age of the waterproofing decide the budget before a single finish is discussed.
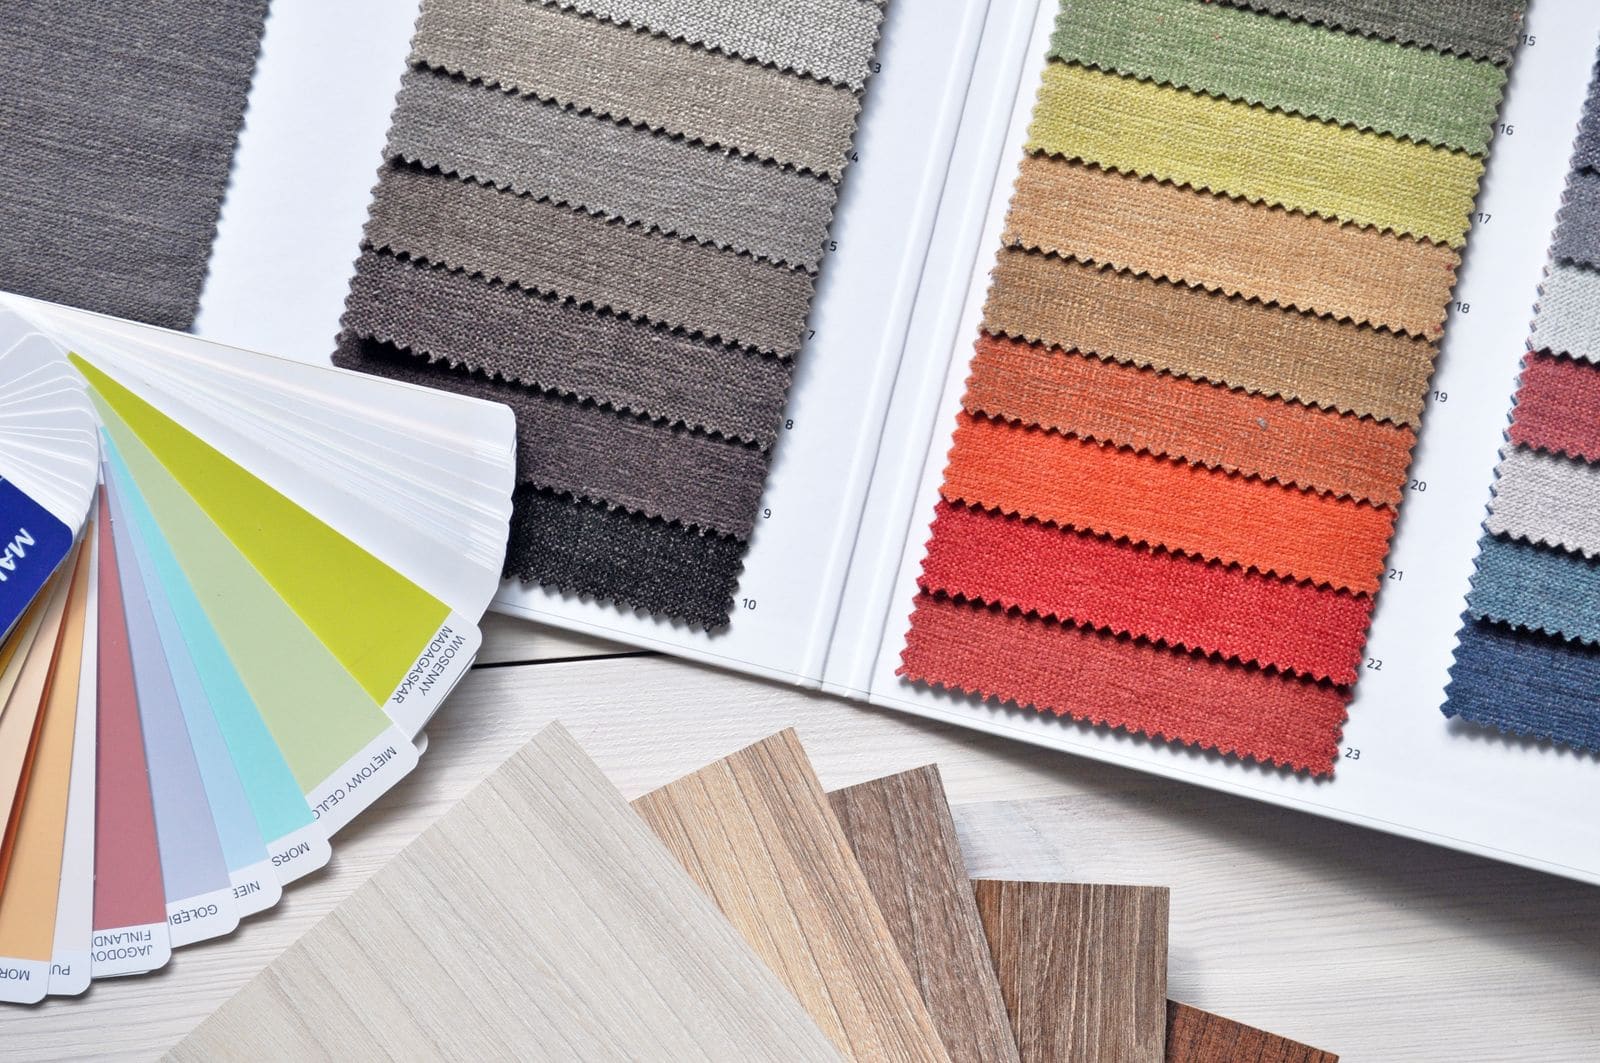
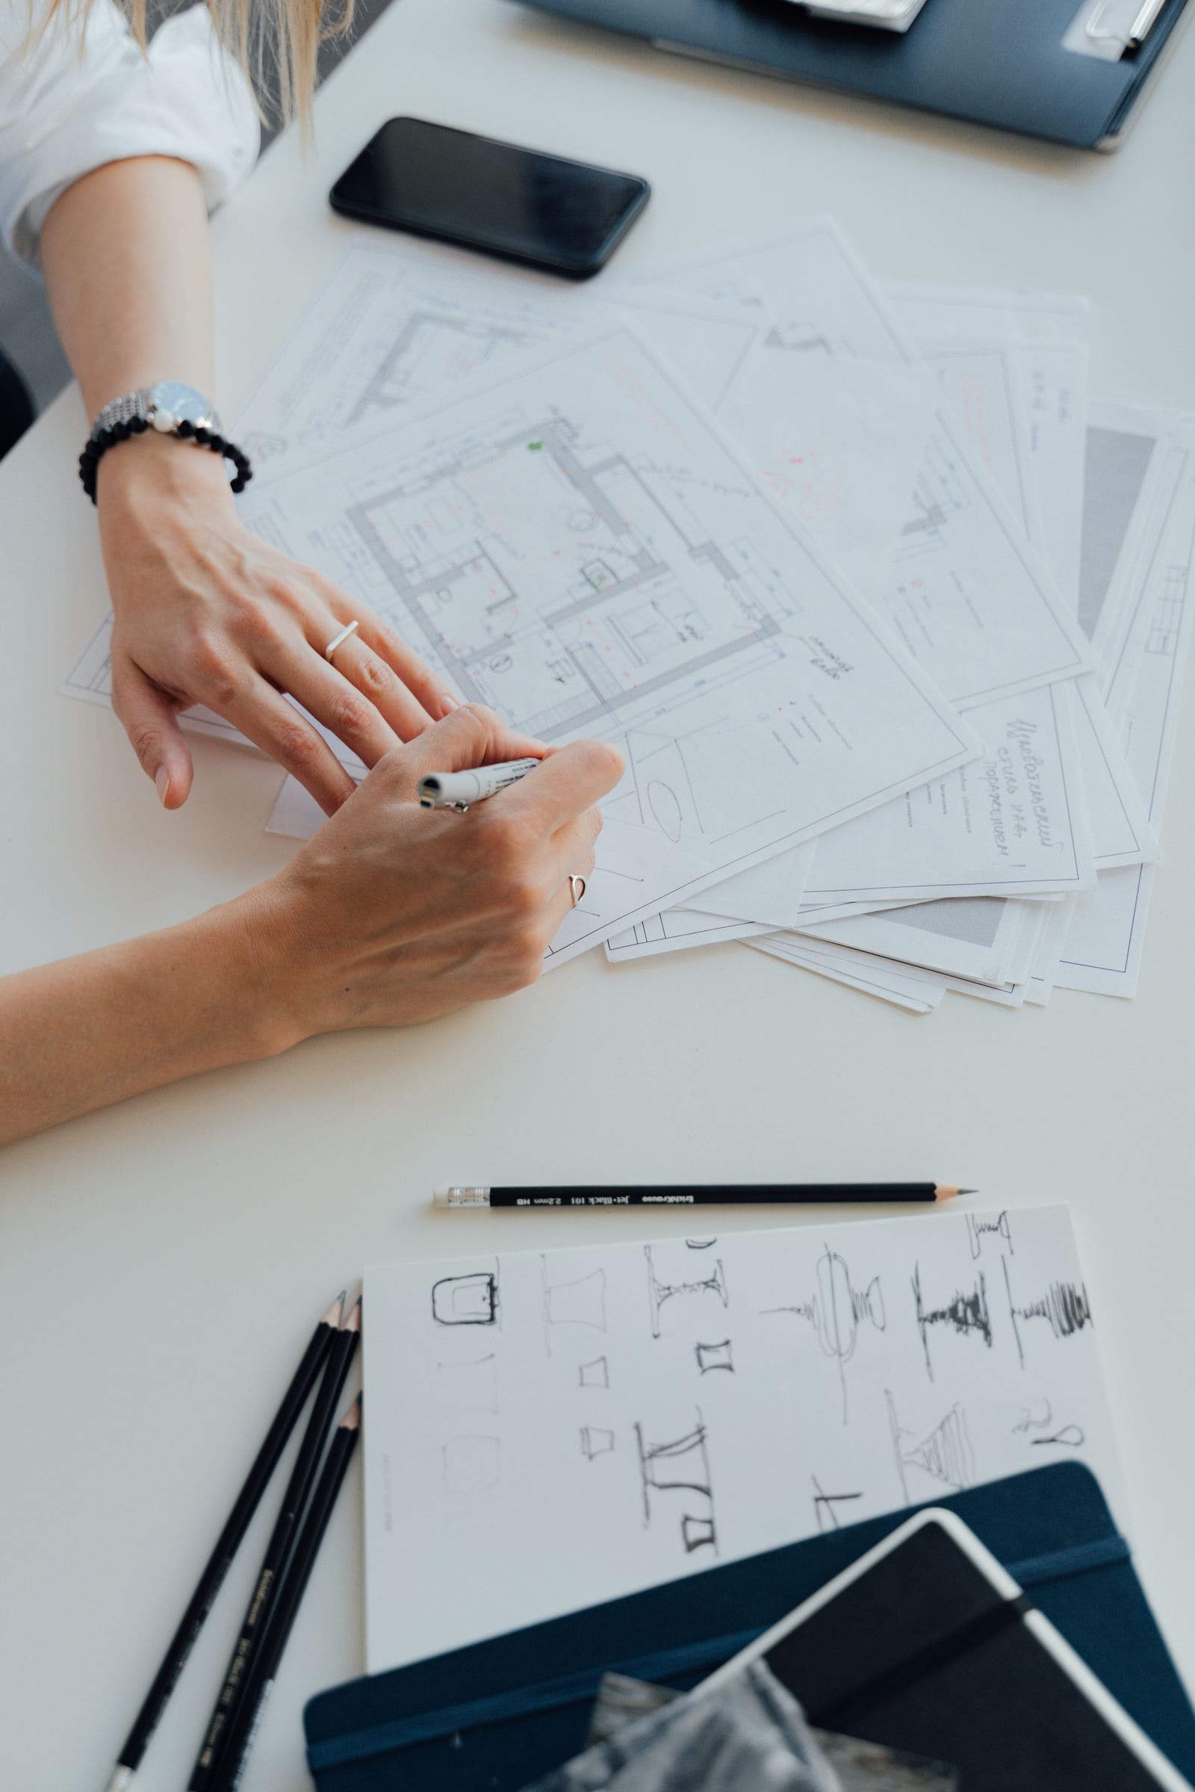
Designs are issued as dimensioned drawings, wall elevations and a material schedule with codes. Renders are produced from the same model, so what you approve is what gets built. Execution follows a published week-by-week programme, with material decision cut-off dates in writing at contract stage.
What we will tell you that others will not
- When a renovation is the wrong decision for the building, and moving is the better one.
- When a budget does not buy what has been described, instead of quietly downgrading the plywood and hardware.
- When a wall you want removed is load-bearing and the design has to change around it.
- When a render will not match the finished result, and exactly which material decision it depends on.
Inside the studio
Next step
Planning an interior in Pune?
Send us the flat size, the location and roughly when you want to move in. We will tell you what it takes and what it costs before you commit to anything.