A modular kitchen is a piece of equipment that happens to look like furniture. It has to survive daily heat, oil, water and heavy vessels, and it has to let two people cook at once without collision. We design it as a working system first.
ilika Interiors designs and builds modular kitchens across Pune, from compact 2BHK galleys in Kothrud to island kitchens in Baner and Koregaon Park villas.
Layout before shutters
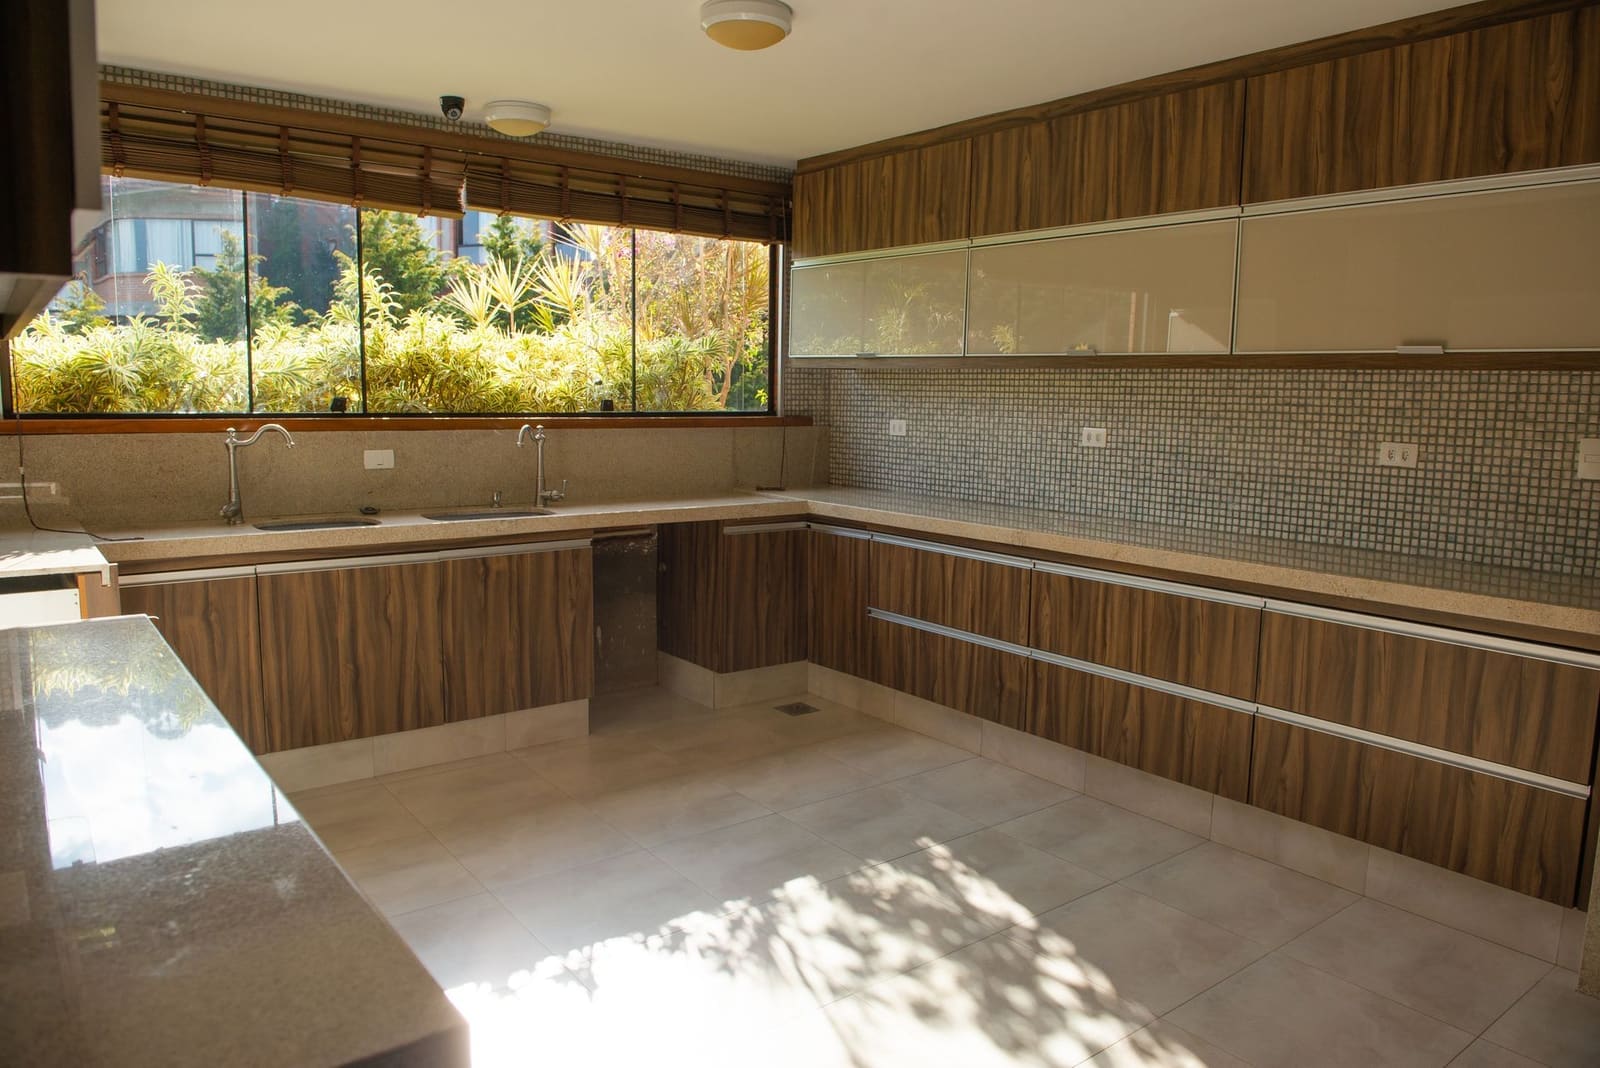
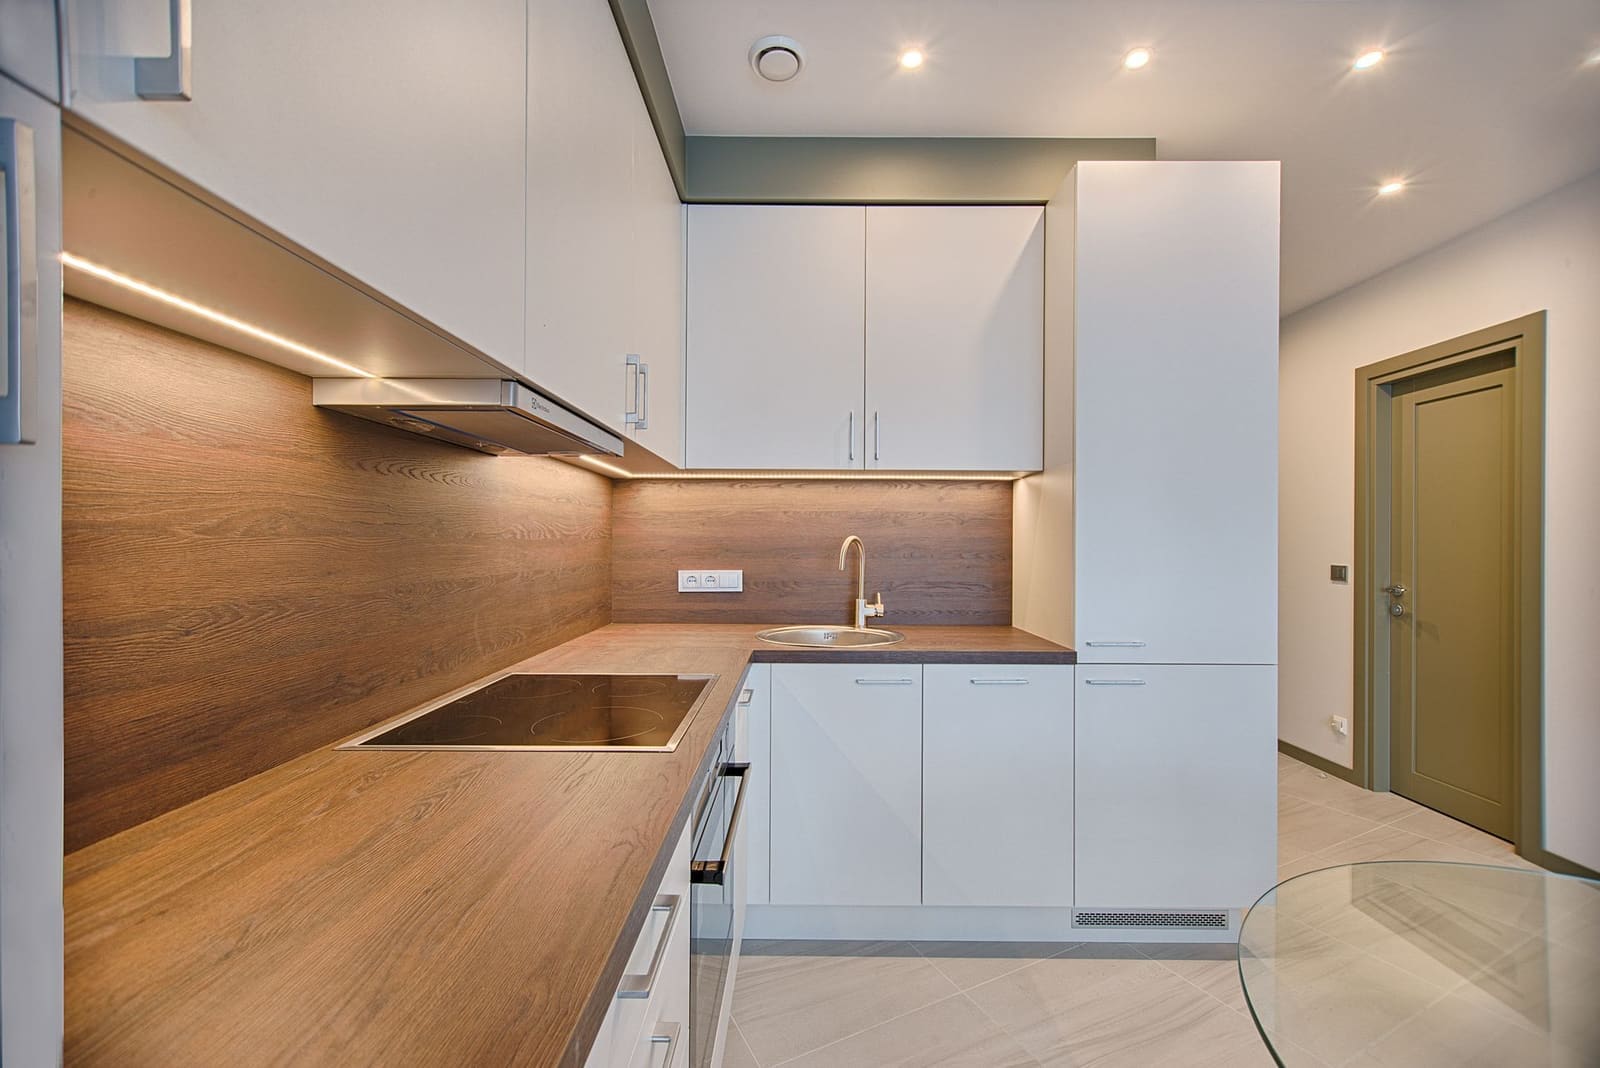
Single-line, L-shaped, parallel and U-shaped layouts each solve a different constraint. We measure the actual work triangle between sink, hob and refrigeration, and check clearances against how many people cook at once — a two-cook household needs more than the standard 900 mm between counters.
Corner access is where most kitchens lose usable volume. We specify carousel or Le Mans pull-outs only where the geometry genuinely works, and plain deep drawers where they do not.
Materials that survive an Indian kitchen
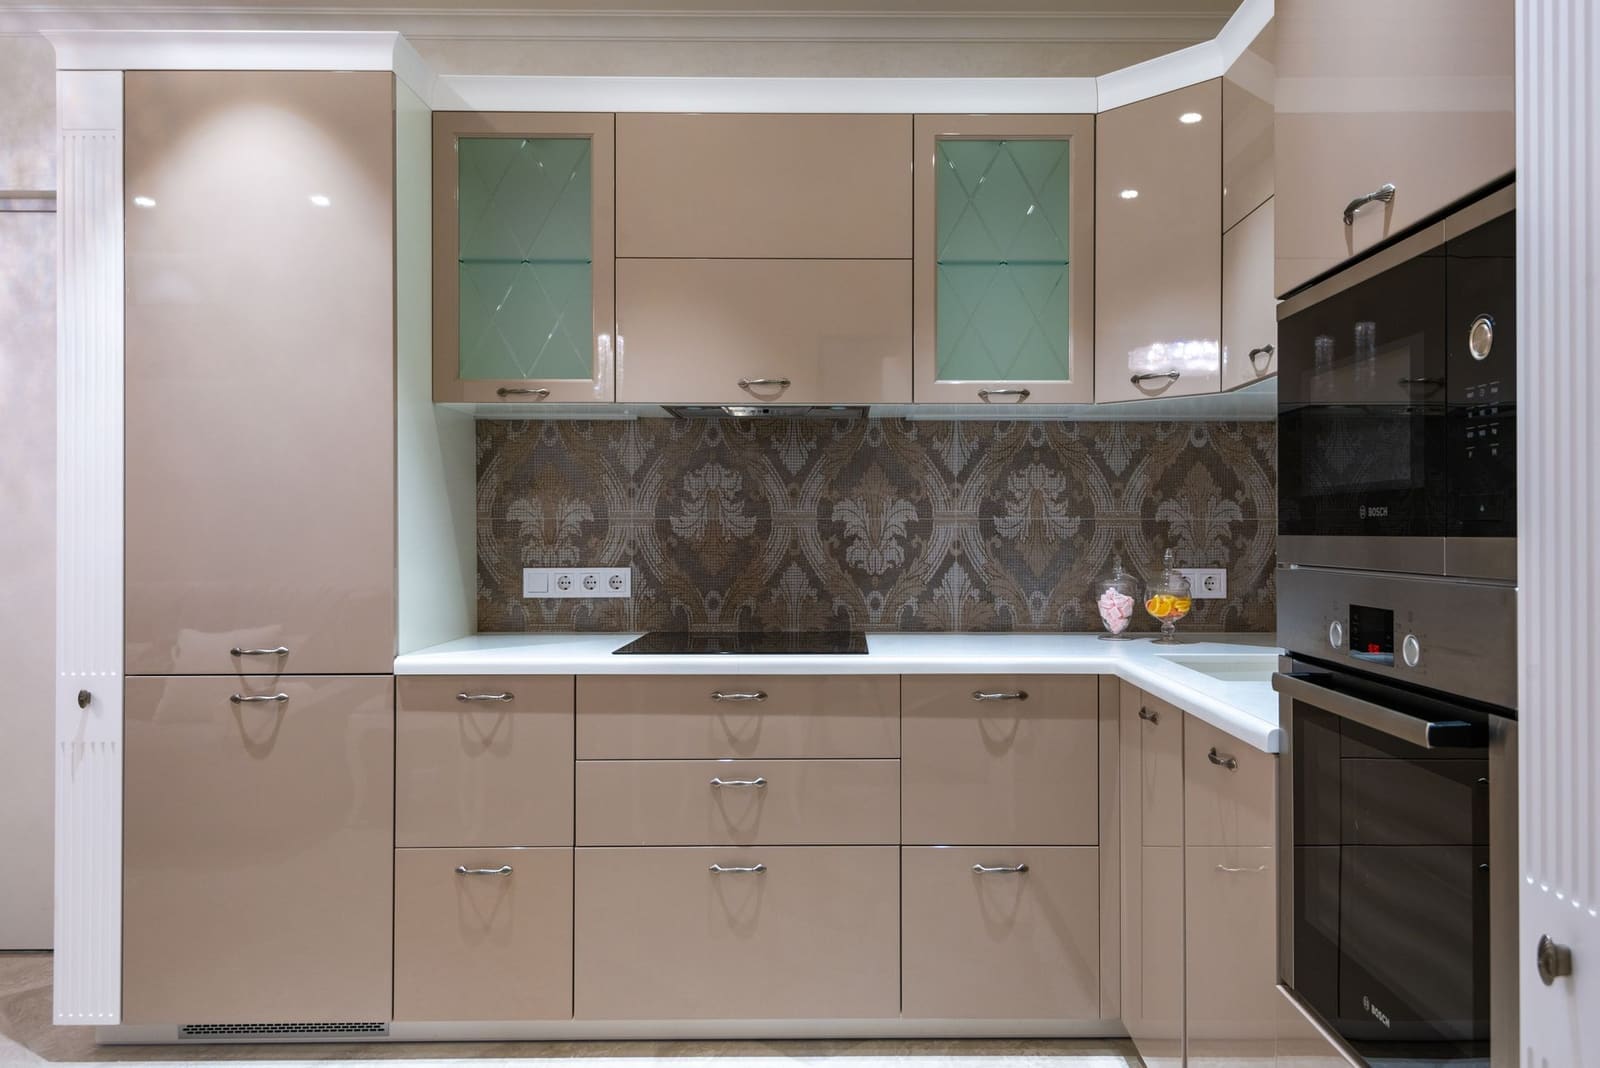
Carcass in moisture-resistant plywood or high-density fibreboard with sealed edges; shutters in acrylic, laminate or lacquered glass depending on budget and how much wiping the household is willing to do. Acrylic shows fingerprints on dark colours; laminate hides wear better in a working kitchen.
Counter height is set to the primary cook's elbow height, not to a standard. Backsplash height follows the chimney, and the chimney is chosen before cabinetry so the duct route is designed rather than improvised.
Storage engineering
Tall units for grain and appliance storage, deep drawers at base level instead of shelves, cutlery inserts scaled to your actual utensil sizes, and a dedicated wet zone separated from dry storage. A kitchen in which the pressure cooker lives on the counter has a storage plan failure, not a storage shortage.
What it costs
Modular kitchen pricing in Pune usually runs per running foot of cabinetry and depends on carcass material, shutter finish, hardware brand and internals. As an indicative band, a well-specified kitchen lands between ₹2,200 and ₹4,500 per running foot, with hardware and accessories often adding another 15 to 25 percent.
We quote from a drawing with named brands, so the difference between two quotes is visible instead of hidden in 'premium hardware'.
Drawings and renders
Common questions
- What is the ideal modular kitchen layout for a 2BHK in Pune?
- Usually a parallel or L-shaped layout, because most 2BHK kitchens are 8 to 10 feet wide with one wall of windows. An L-shape keeps the wet zone under the window and frees the opposite wall for tall units. We confirm against your actual dimensions rather than assuming.
- How long does a modular kitchen take?
- Four to six weeks from final measurement to installation for a standard kitchen, plus two to three weeks before that for design and material approval. Stone counters and imported hardware are the usual long-lead items.
- Plywood or HDF carcass — which should I choose?
- Plywood in kitchens that see heavy moisture and daily Indian cooking; HDF where budget is tight and ventilation is good. In both cases the edge sealing and the hardware matter more than the board brand, and both are specified in our BOQ.