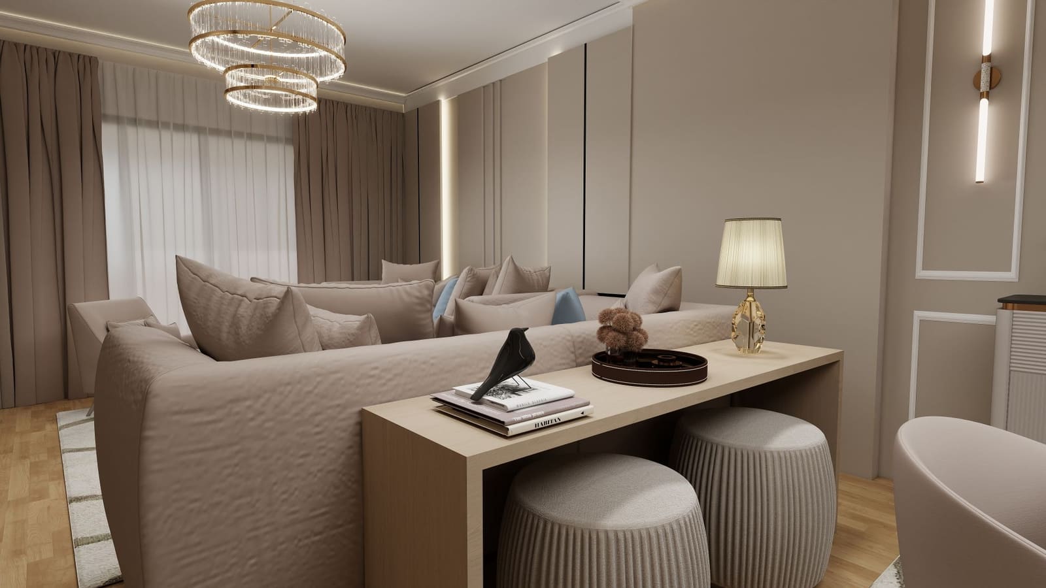
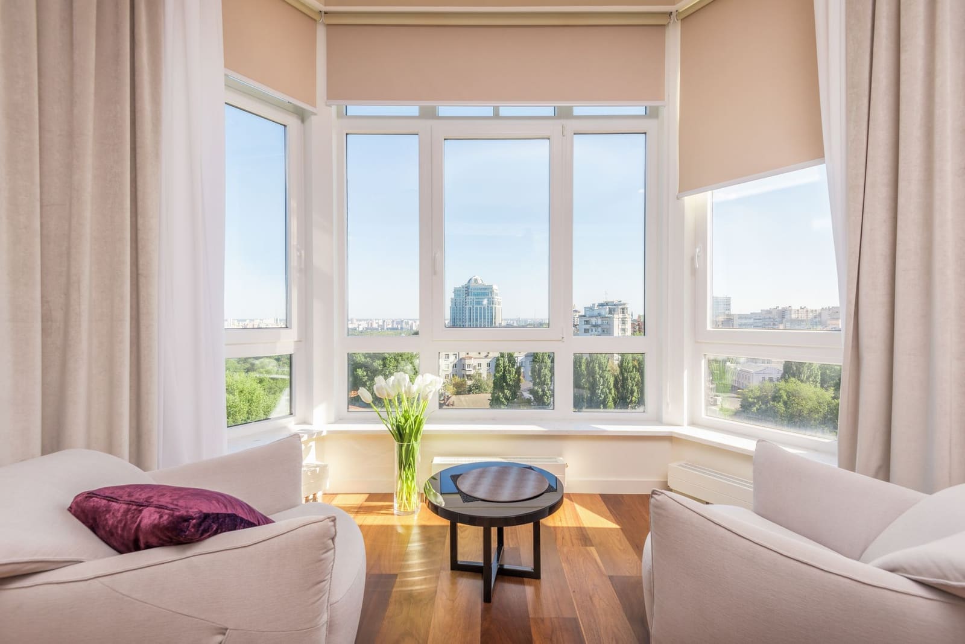
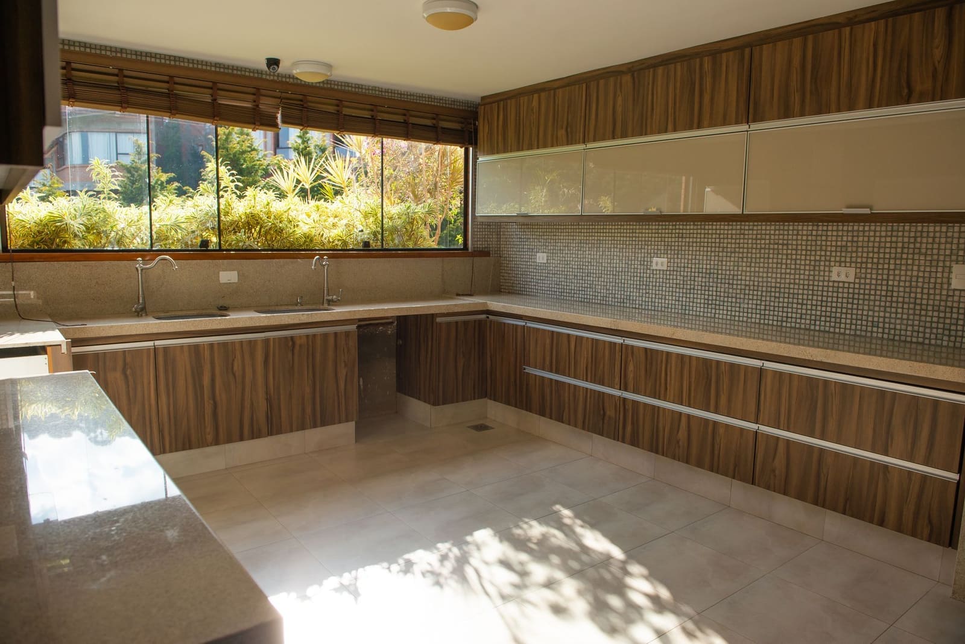
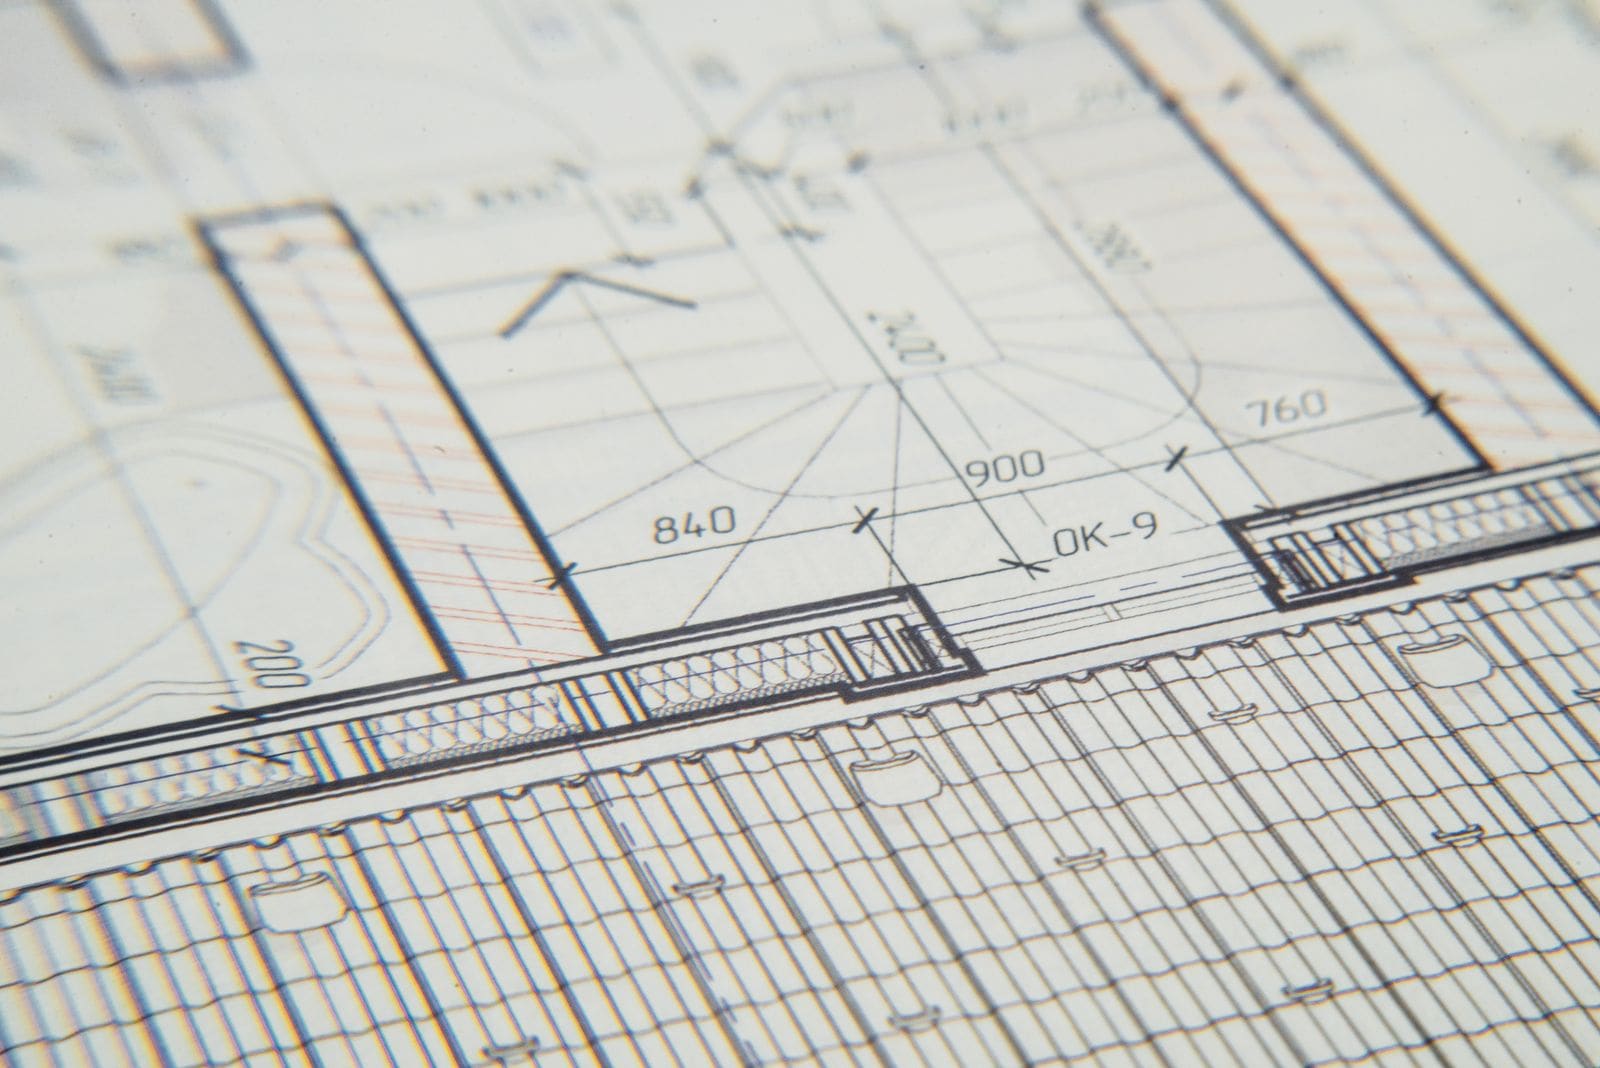
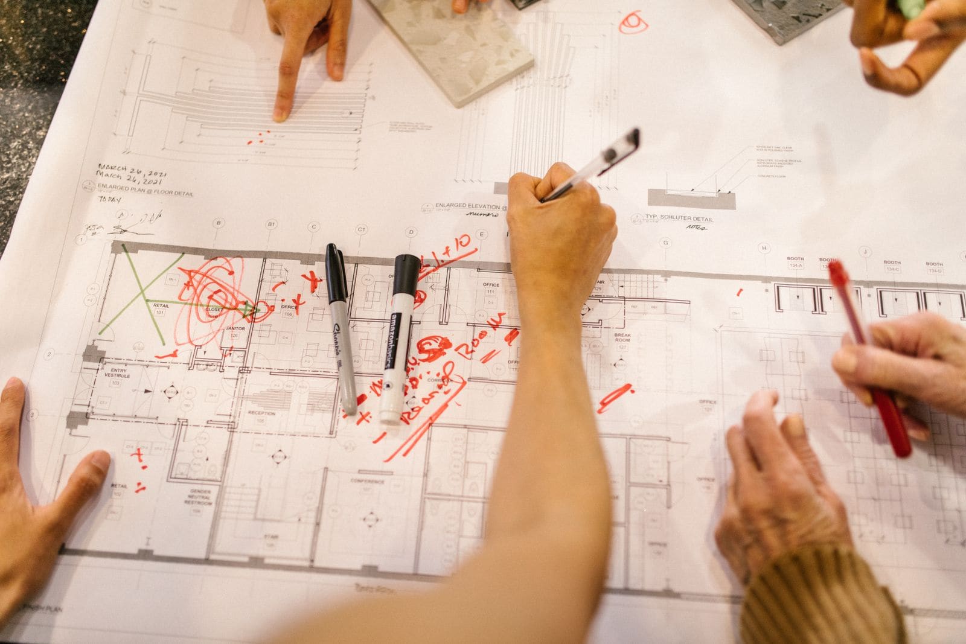
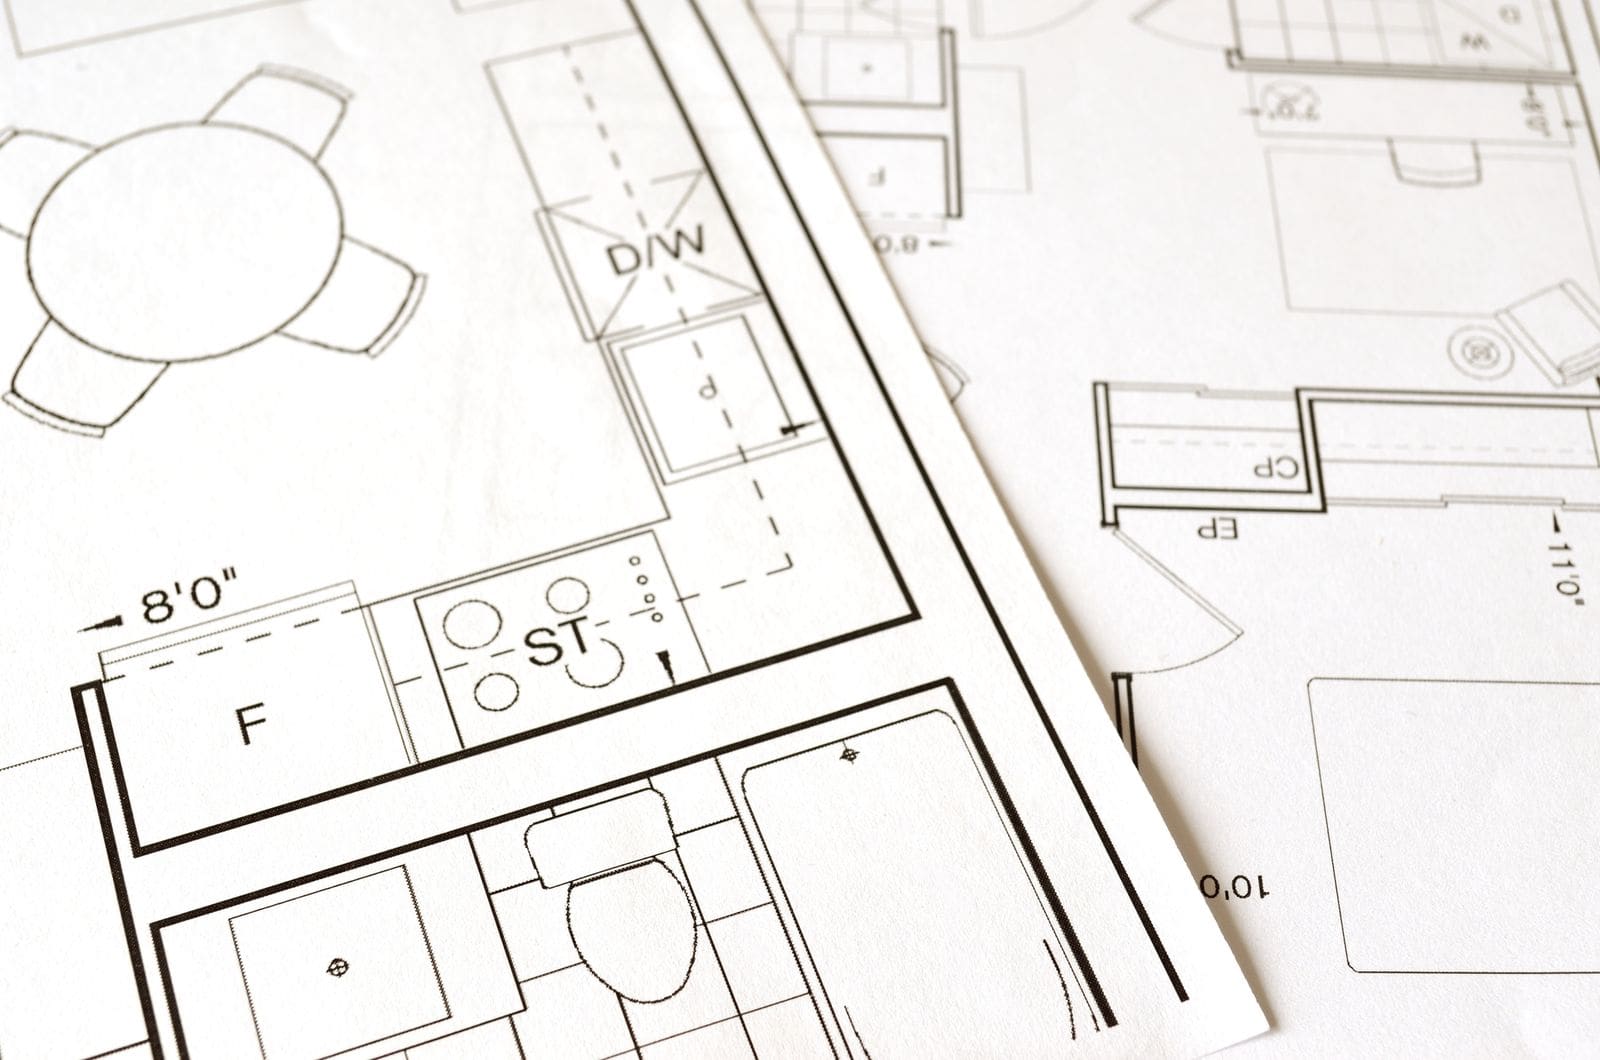
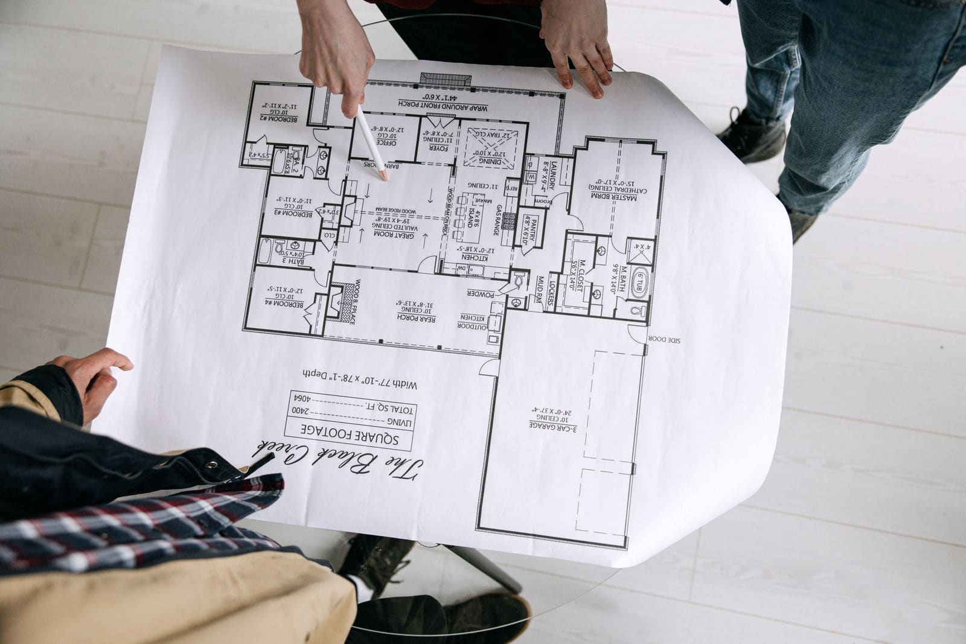
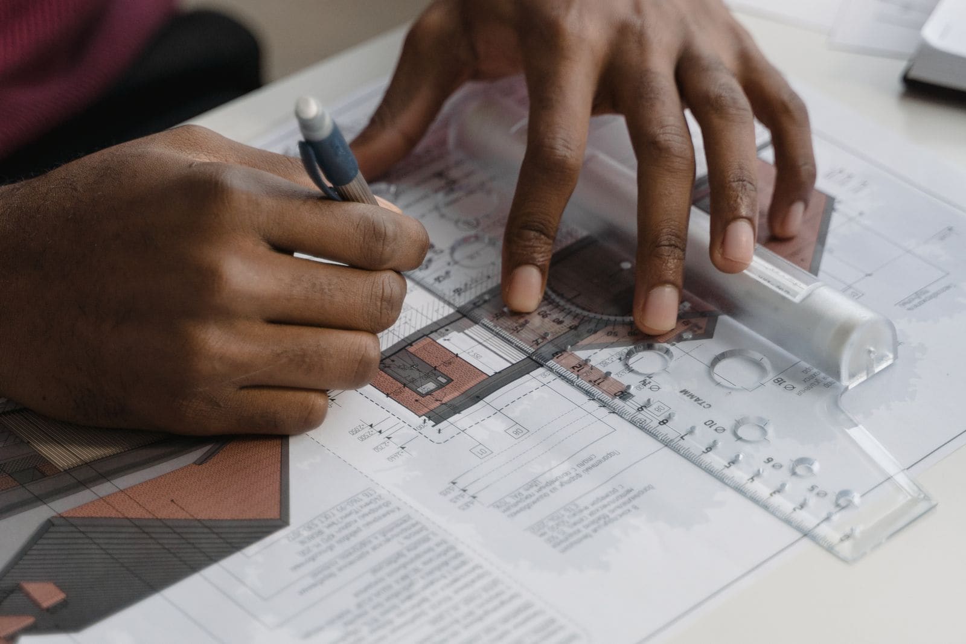
2D and 3D do different jobs and a project needs both. The 2D set is what the carpenter, electrician and plumber build from: dimensioned plans, wall elevations, joinery sections, electrical points, ceiling layouts and finish schedules. The 3D set is what you approve: photoreal renders, isometric views and walkthroughs that show how the room will feel.
A studio that only produces renders leaves the site to interpret. A studio that only produces CAD leaves you approving rectangles. We issue both from the same model, so the render you sign off and the drawing the contractor builds are the same object.
The 2D drawing set
A complete interior drawing set covers the plan with dimensions and clearances, wall elevations for every joinery face, joinery sections at the detail level a carpenter needs, a reflected ceiling plan, an electrical point layout, a plumbing point layout where wet areas change, and a finish schedule with material codes.
We also issue a demolition and services plan on renovation work, because the order in which things come out matters as much as the order in which they go in. Every sheet is dated and revision-numbered, so a contractor working from an old print is visible rather than invisible.
What the 3D set gives you
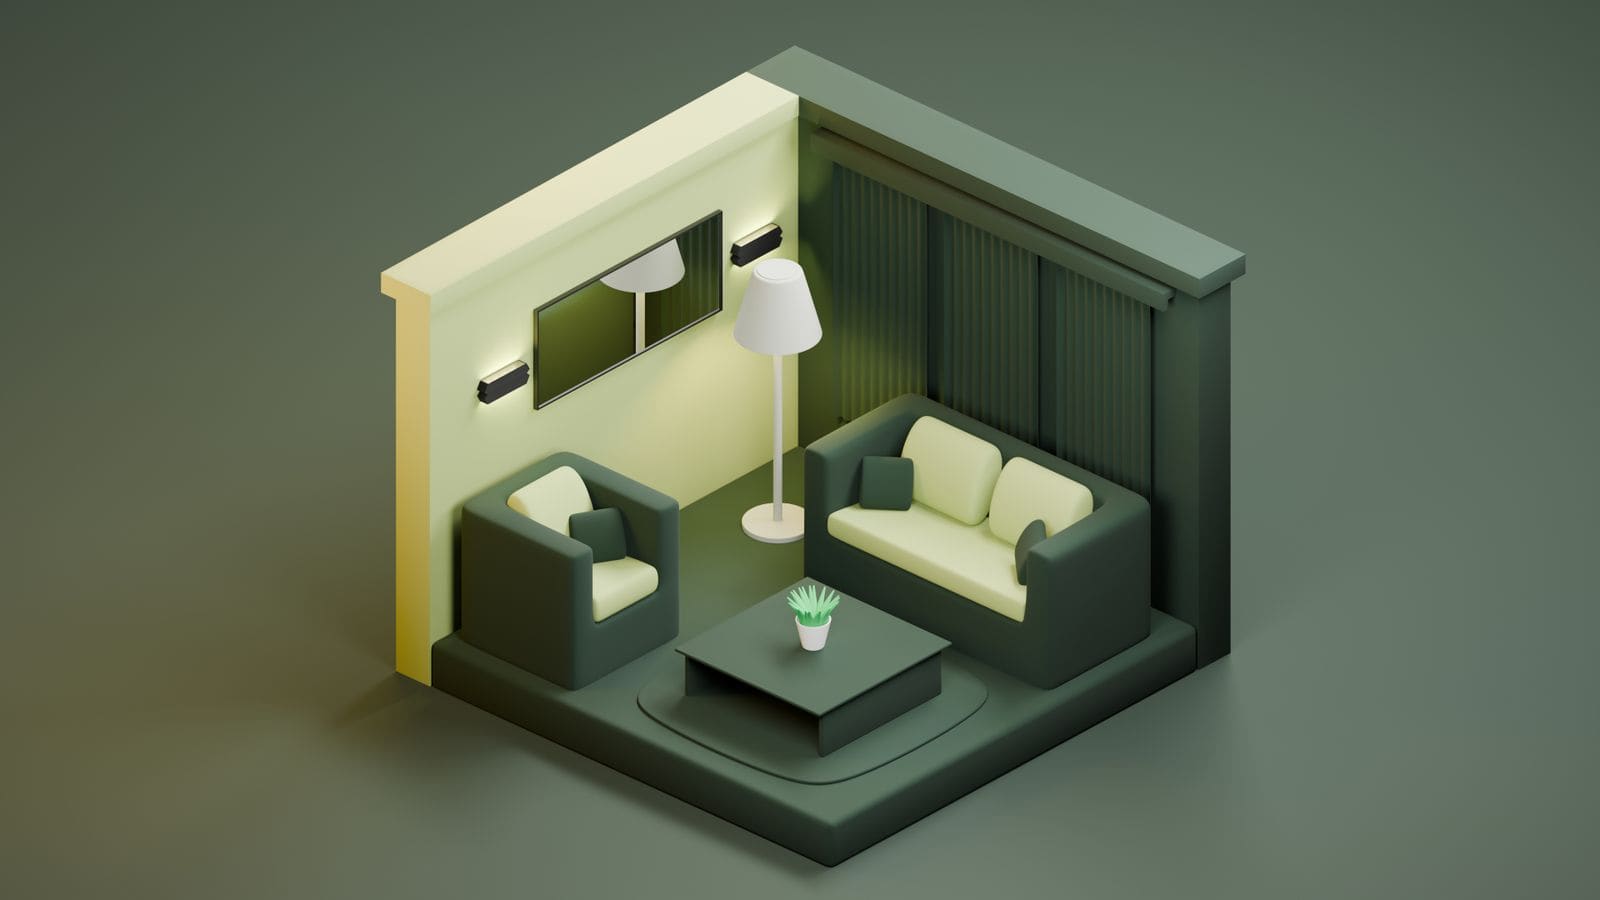
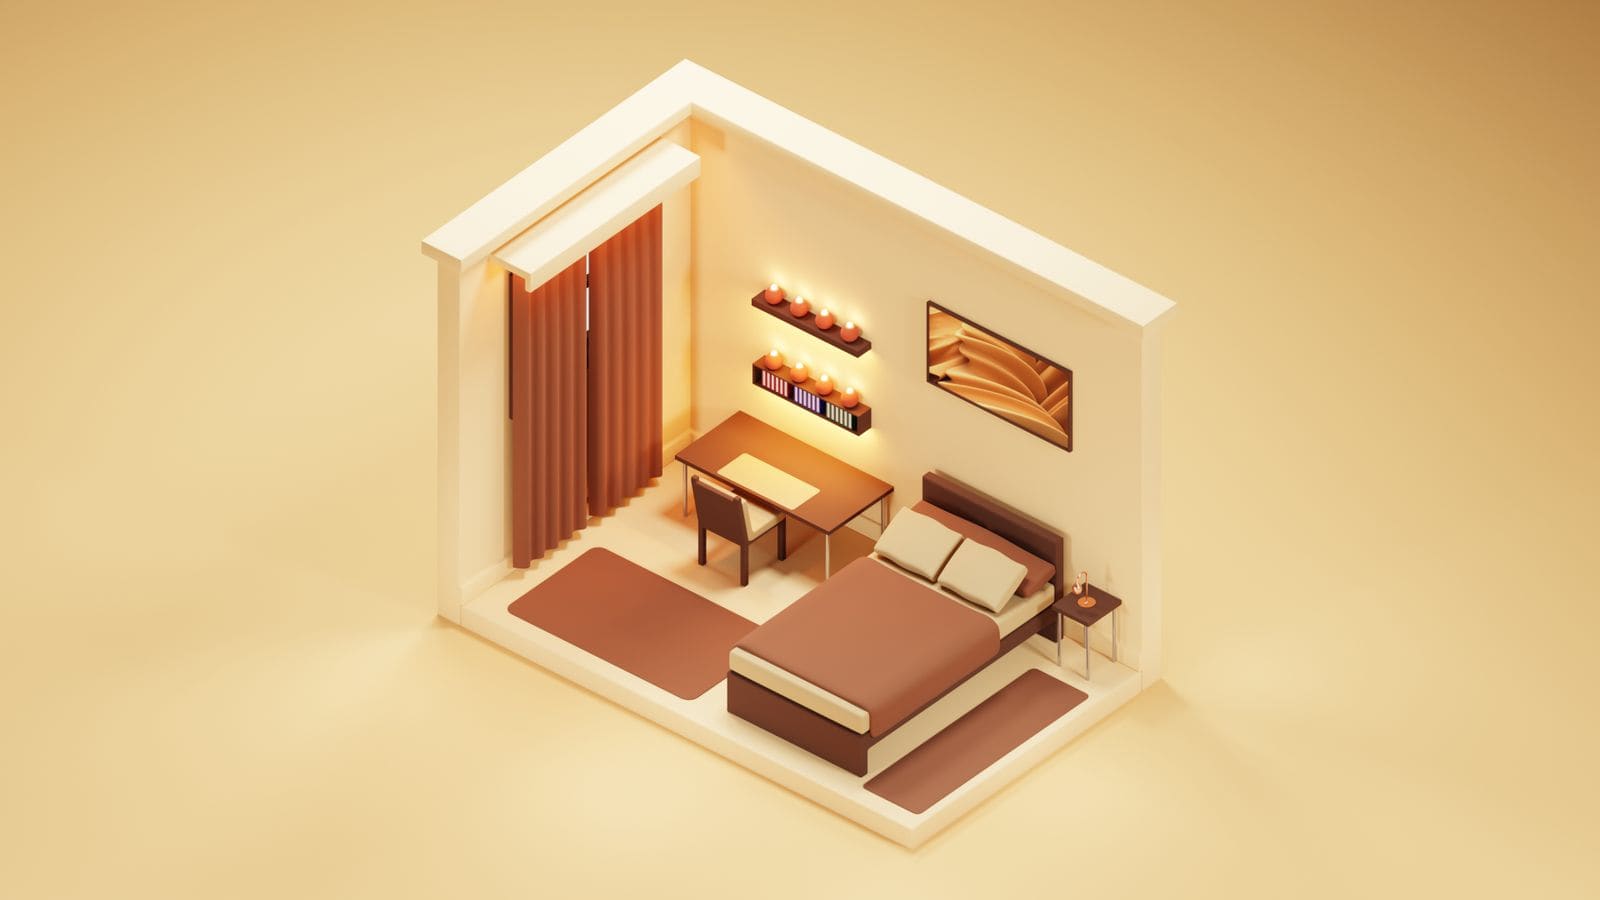
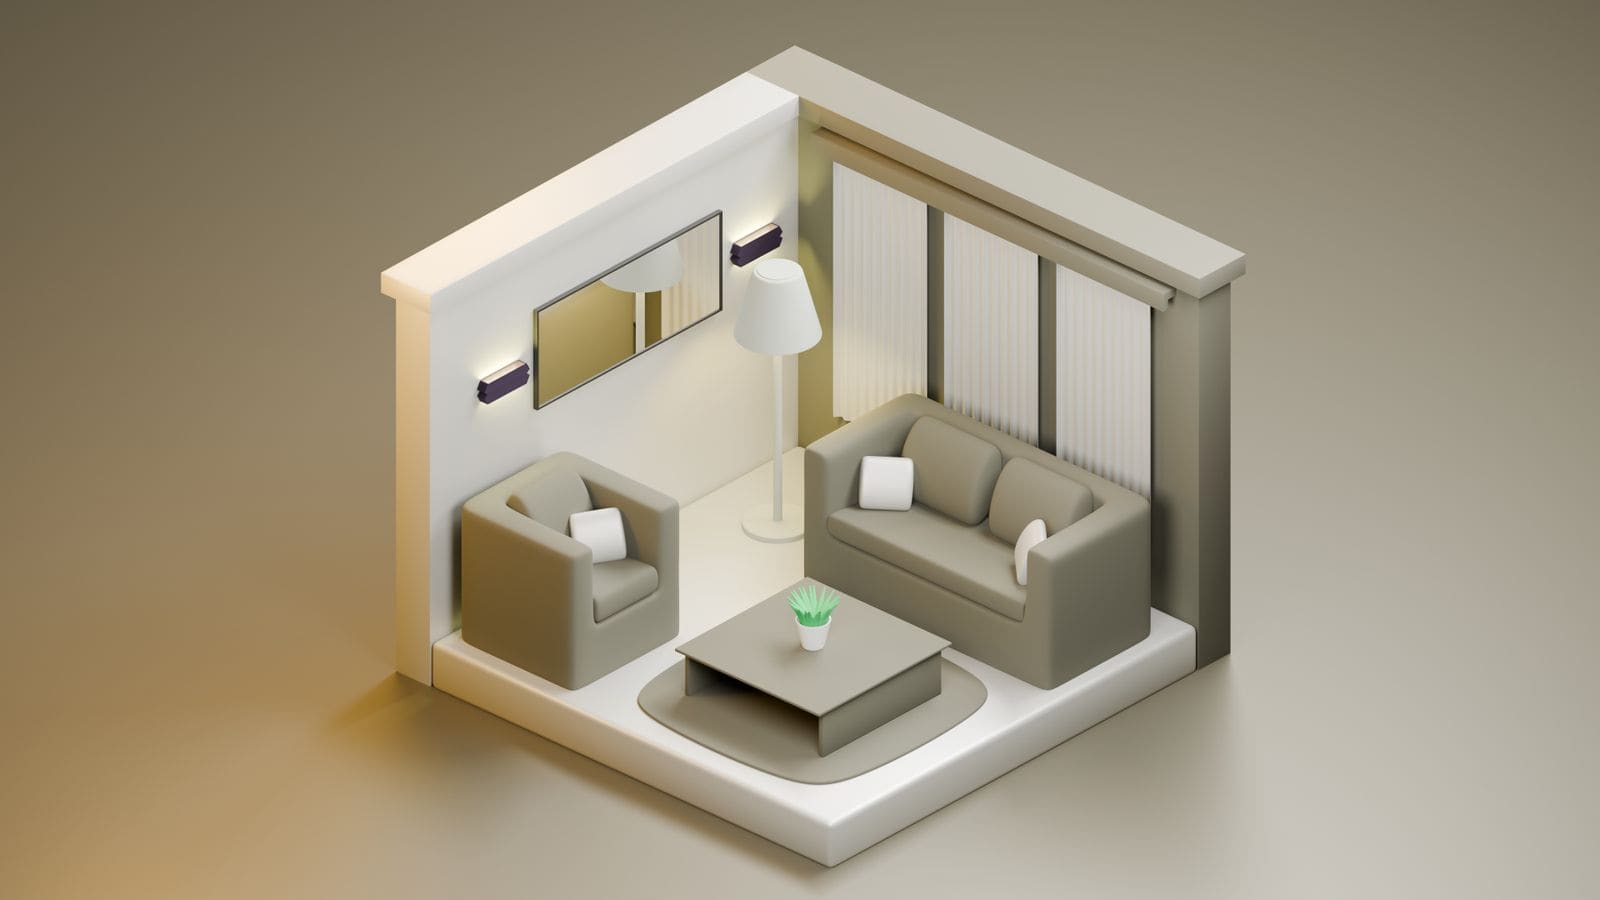
Photoreal renders of the principal views, isometric layouts that show a whole room at once, and where useful a short walkthrough. Renders are produced against the specified laminate, stone, paint and fabric codes, so if a material changes the render is updated rather than left as a nice picture of a different project.
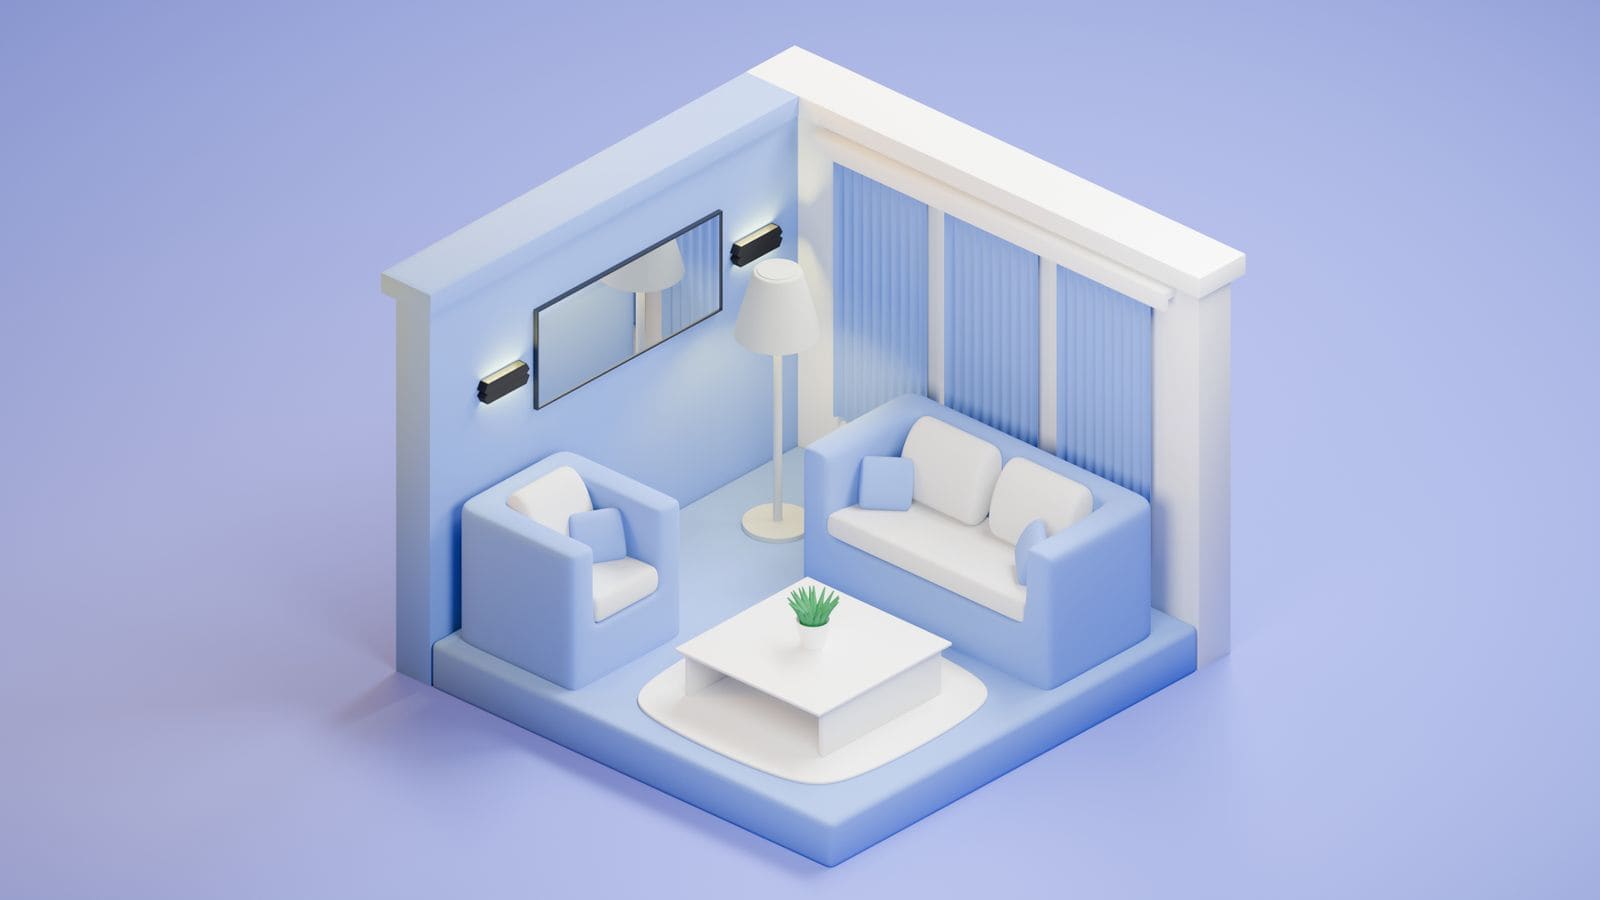
Isometric views are the most useful single output for a client decision: they show the whole room in one image and make circulation and storage legible in a way a perspective render hides.
Why the two must come from one model
When visualisation is outsourced separately from drafting, the two drift. The render shows a 600 mm walkway; the plan draws 450. The render shows a full-height wardrobe; the elevation is 2,100 mm with a loft above. On site, the carpenter builds the drawing and the client expects the render.
Working from one model means a dimensioned plan and a render cannot disagree. It also means a change is made once, and both outputs update.
What it costs
As an indicative range, a full 2D drawing set for an apartment runs ₹120 to ₹350 per square foot of carpet area depending on joinery complexity. Standalone 3D visualisation runs ₹4,000 to ₹12,000 per view, with a six to ten view package typically between ₹25,000 and ₹70,000.
If you commission design with us, the drawing set and the renders are part of the design fee rather than separate line items. Standalone drawing or visualisation work is priced separately and can be commissioned on its own.
Drawings and renders

Common questions
- Do I get 2D drawings as well as 3D renders?
- Yes, both. The 2D set is the construction document — plans, elevations, sections and service layouts — and the 3D set is the approval document. They are produced from the same model so they cannot contradict each other.
- How much do 3D interior renders cost in Pune?
- Indicative ranges: single-room renders run ₹4,000 to ₹12,000 per view depending on detail and revisions, and a full-home package of six to ten views typically lands between ₹25,000 and ₹70,000.
- Can I commission drawings only, without the renders?
- Yes. A 2D-only set is common when a client already has a clear visual idea and needs construction documents. It is priced per square foot of carpet area and is cheaper than the combined package.
- Do the drawings include electrical and plumbing points?
- Yes. Electrical point layouts and reflected ceiling plans are part of the standard set, and plumbing point drawings are added wherever wet areas are being changed.
- Do 3D renders guarantee the finished result?
- No, and any studio claiming otherwise is overselling. A render shows intended geometry, finishes and lighting. What arrives depends on the specified materials being procured and the execution being supervised, which is why the render is issued with a written material schedule.