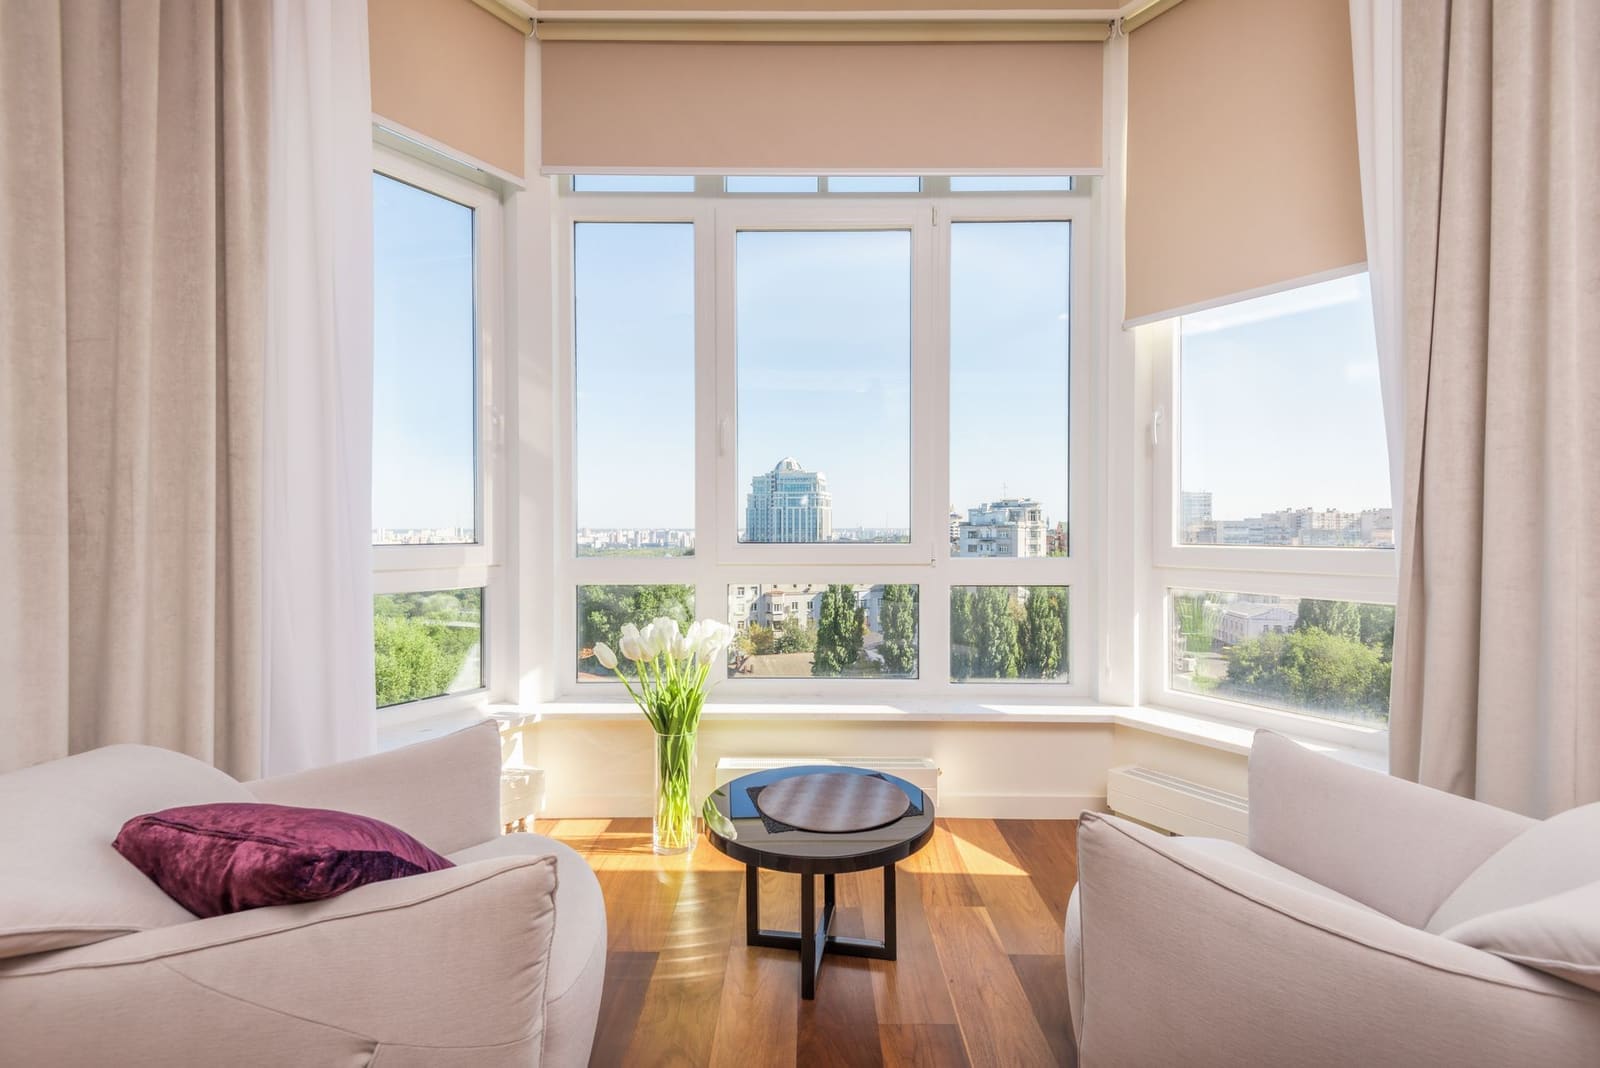
In a Pune apartment the living room is the entrance hall, the dining overflow, the children's play area and the place guests are received — usually within the same eleven feet.
Designing it well means deciding the hierarchy of those jobs before deciding the sofa. We resolve circulation first: the path from door to kitchen to bedrooms must survive the day the room is full of people.
Seating layouts that work beyond the photograph
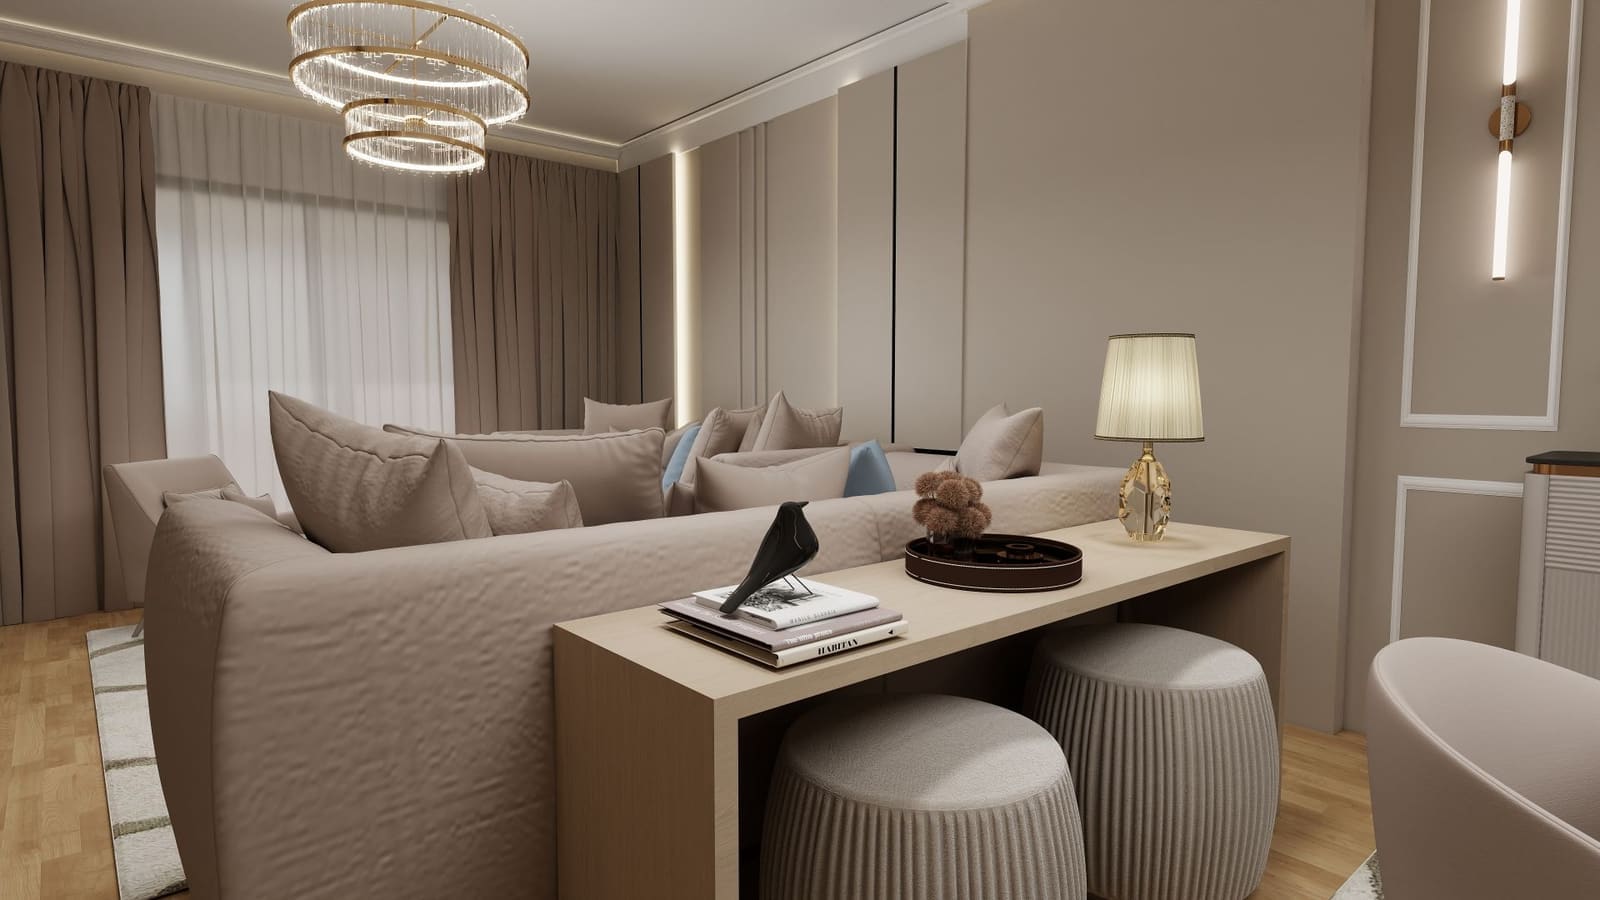
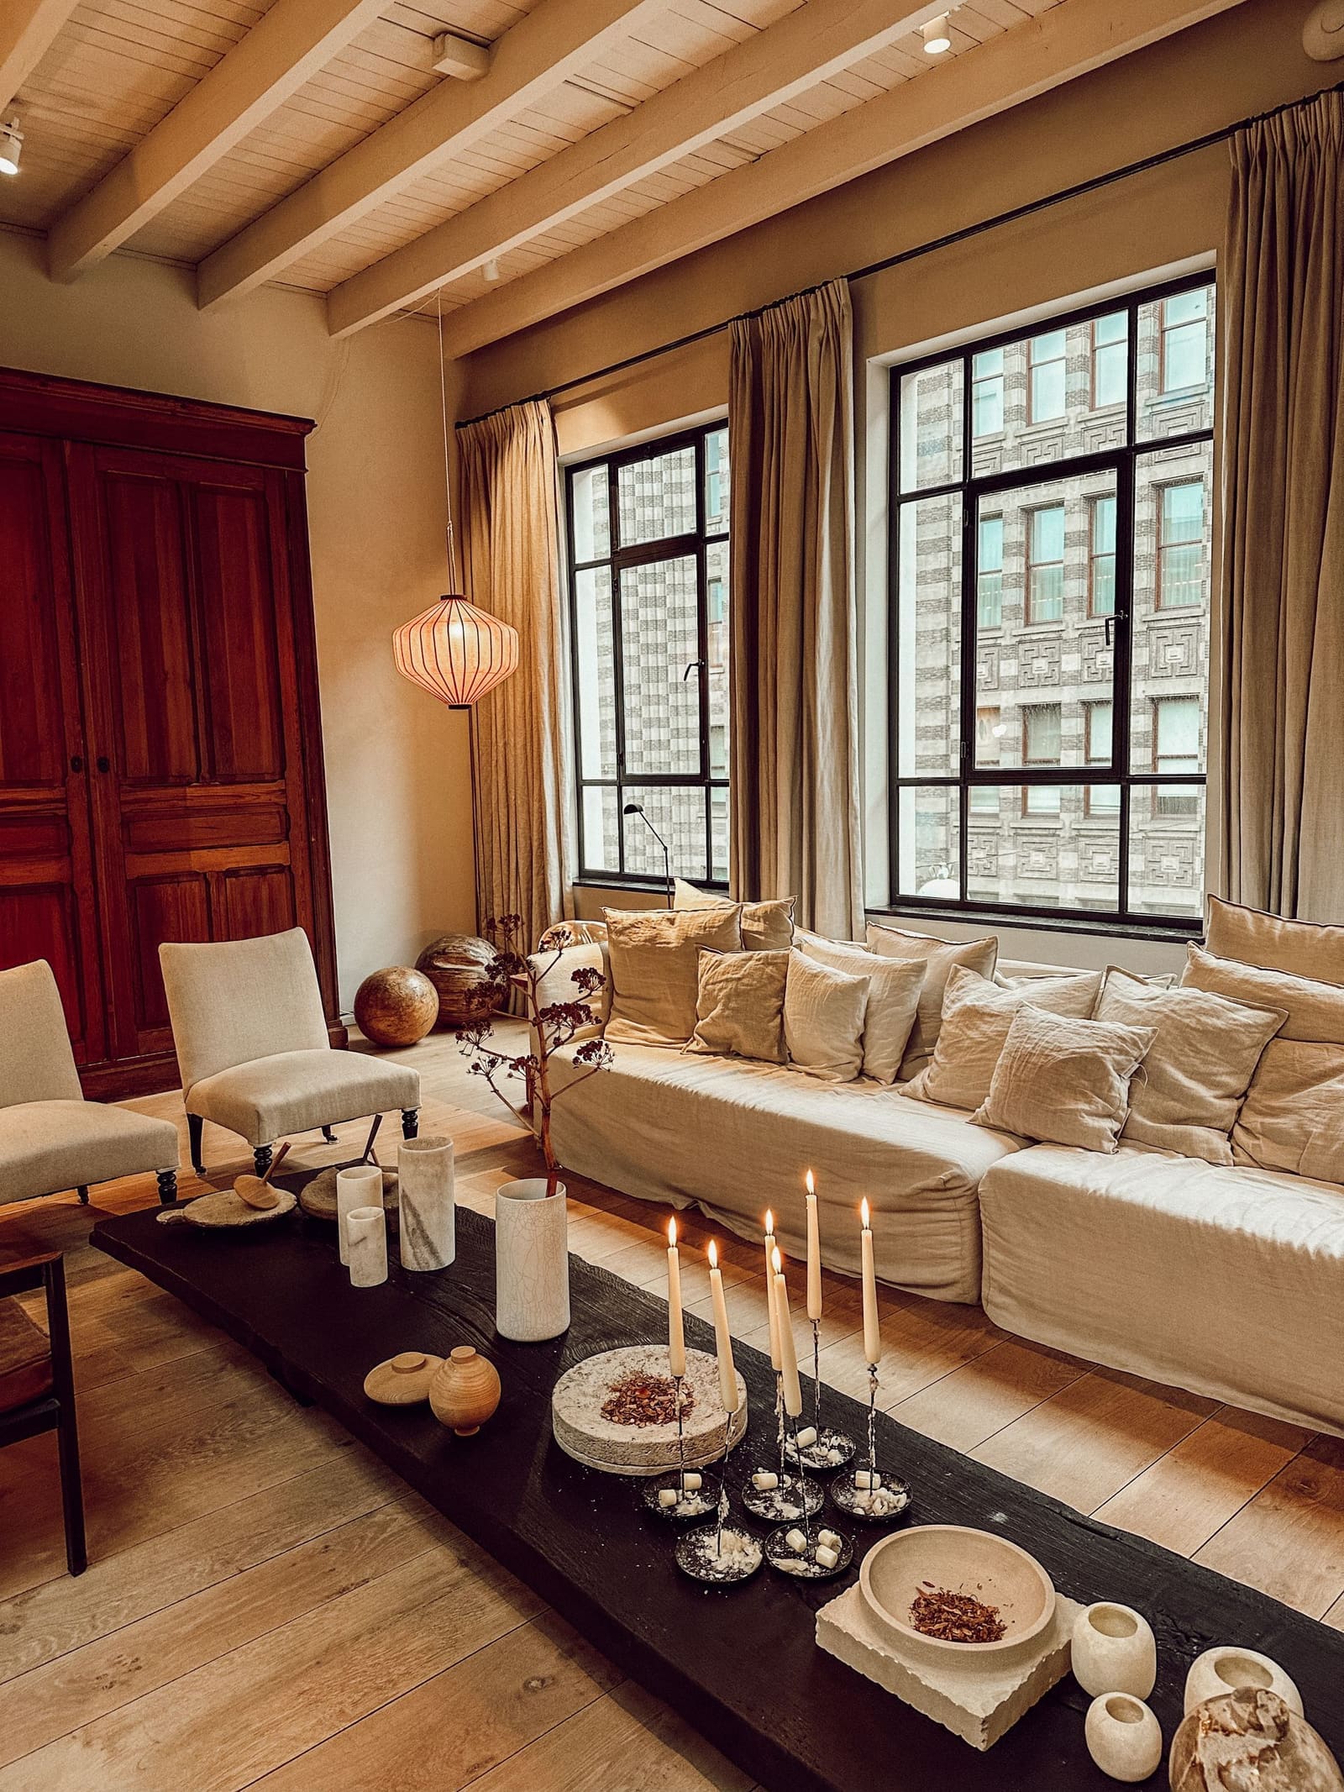
An L-shaped sectional photographs well and seats four comfortably but blocks circulation in narrow rooms. Two sofas facing each other create conversation but need width. We test layouts against your room's actual door and window positions and against the number of people who realistically sit there on a weekday.
TV wall as storage, not as a feature
The wall opposite the seating is the largest uninterrupted surface in most living rooms and the most wasted. We integrate the television into a storage wall that carries the router, the set-top box, cables, books and the things that otherwise live on the coffee table.
Cable routing is designed, not improvised: conduit from the wall to the media unit and to a floor-level power point so nothing hangs.
Lighting in layers
Three circuits minimum — ambient, task and accent. A single ceiling light in the centre of the room flattens every surface and makes the room look smaller after dark. Cove lighting, a pendant over the dining overlap and two directional spots on art cost little at first fix and cannot be added convincingly later.
Finishes that survive a Pune household
Large-format vitrified tiles or engineered wood with a matte finish, wipeable paint on high-touch walls, and a rug that can be cleaned rather than replaced. Glossy dark floors show dust within an hour in Pune; matte mid-tones do not.
Drawings and renders
Common questions
- Should the living room and dining be one open space?
- In most Pune flats they already are. The design question is whether to make the separation legible through ceiling treatment, flooring change or furniture grouping, or to treat it as one volume. We usually keep one volume and define zones with lighting and rugs, which reads larger.
- What is a good false ceiling height for a living room?
- Keep the finished ceiling at 2,700 mm or higher where possible. Below that, we use a perimeter-only drop or a single cove instead of a full false ceiling, because a low flat ceiling makes a 3BHK living room feel like a corridor.
- How much does living room interior work cost in Pune?
- For a typical 250 to 350 square foot living room, joinery, false ceiling, lighting and finishing usually land between ₹2,50,000 and ₹7,00,000 depending on the storage wall and lighting scope. We price from the drawing rather than from a per-square-foot average.