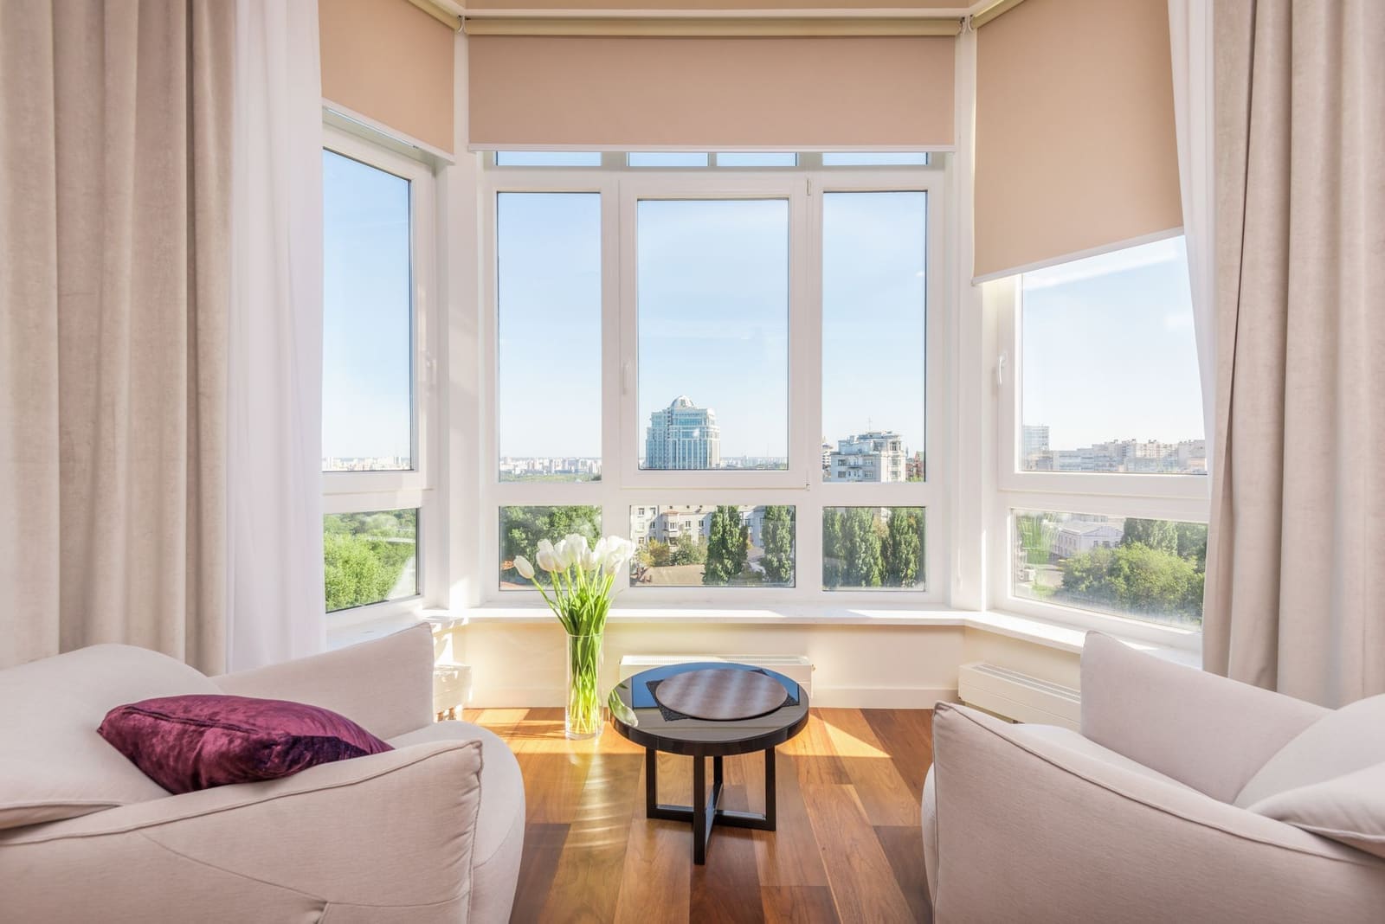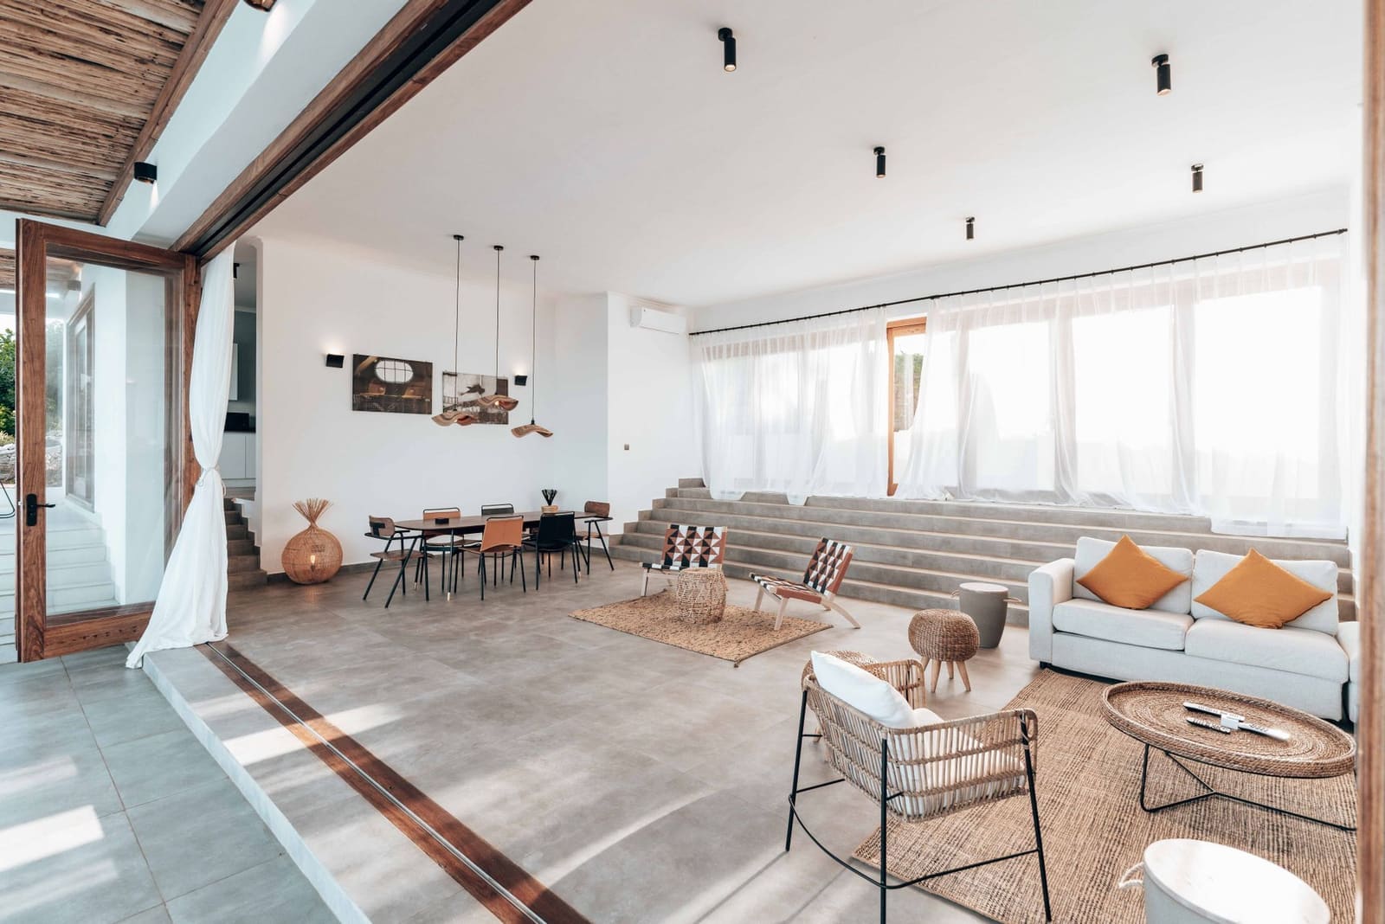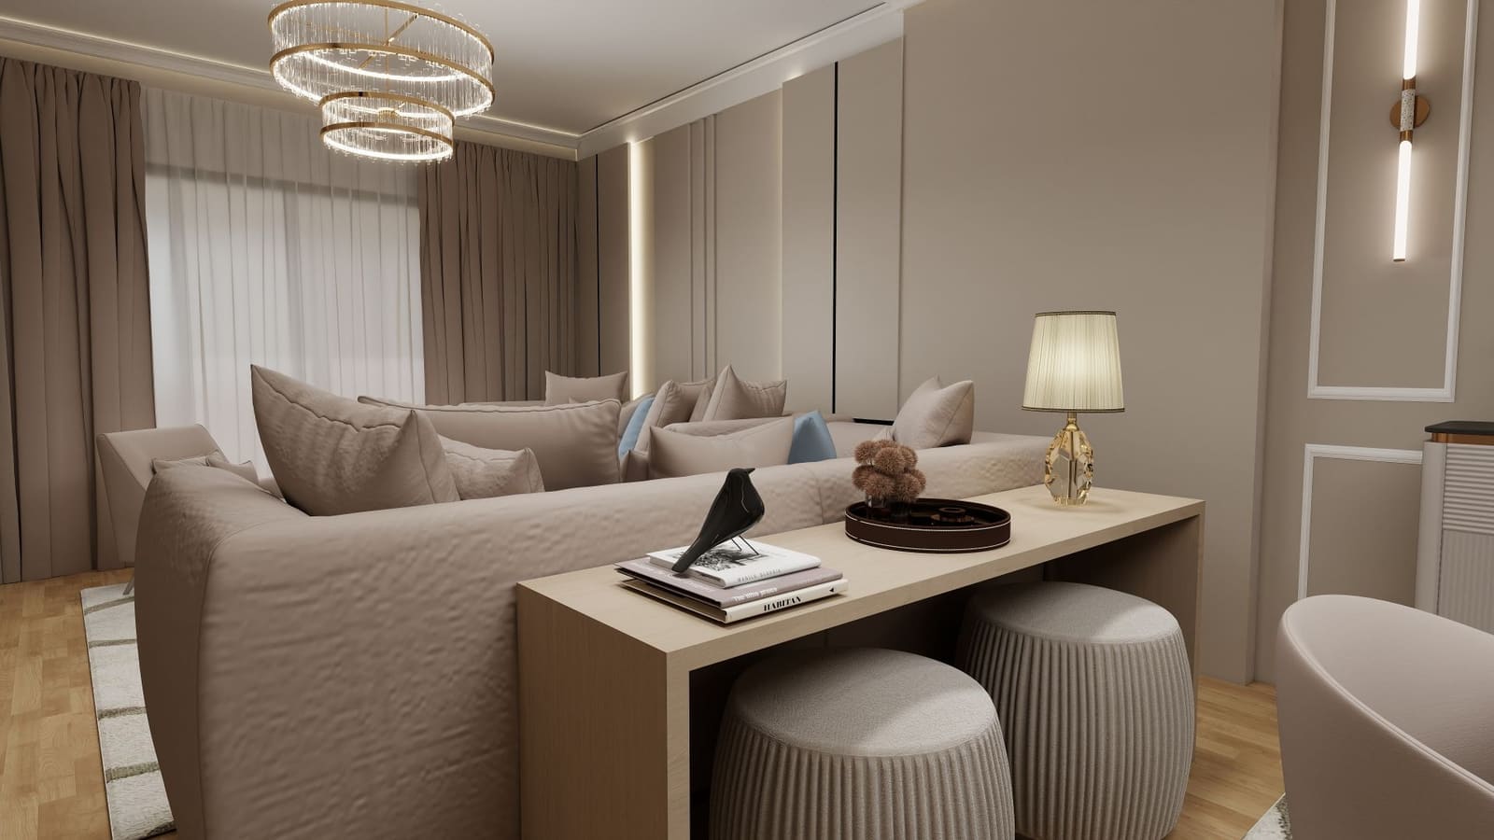
Park-Side Calm
Koregaon Park · Apartment · 1,750 sq ft
Interior design studio · Pune
We design turnkey interiors for homes, offices and hospitality spaces across Pune — starting with how you actually move through a room, and ending with a costed drawing a contractor can build from.
Koregaon Park apartment · 1,750 sq ft · built-in storage wall
Selected work
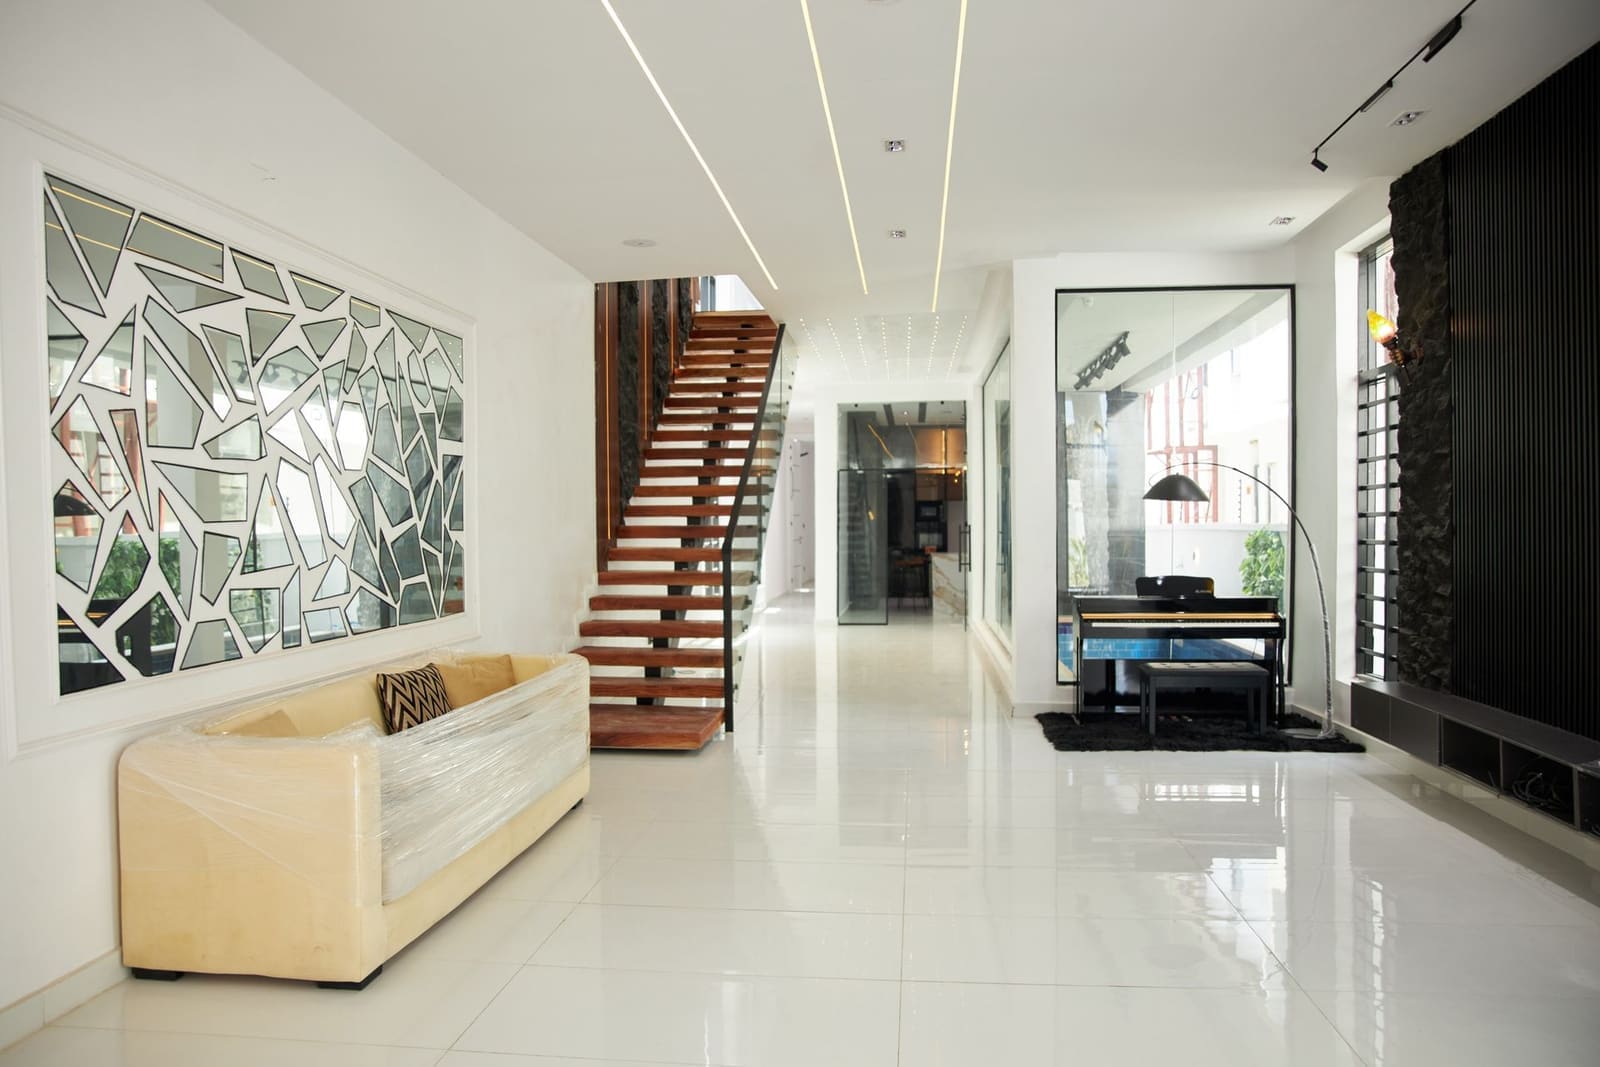
Twenty projects across Pune — apartments, villas, bungalows, offices and a cafe. Each one starts with a survey and a circulation study.
What we do
Design and execution under one studio, so the detail on site matches the detail on the drawing.
Homes designed around how you actually live — layout, storage, light and finish, resolved together.
One contract, one schedule, one point of contact from demolition to the final snag list.
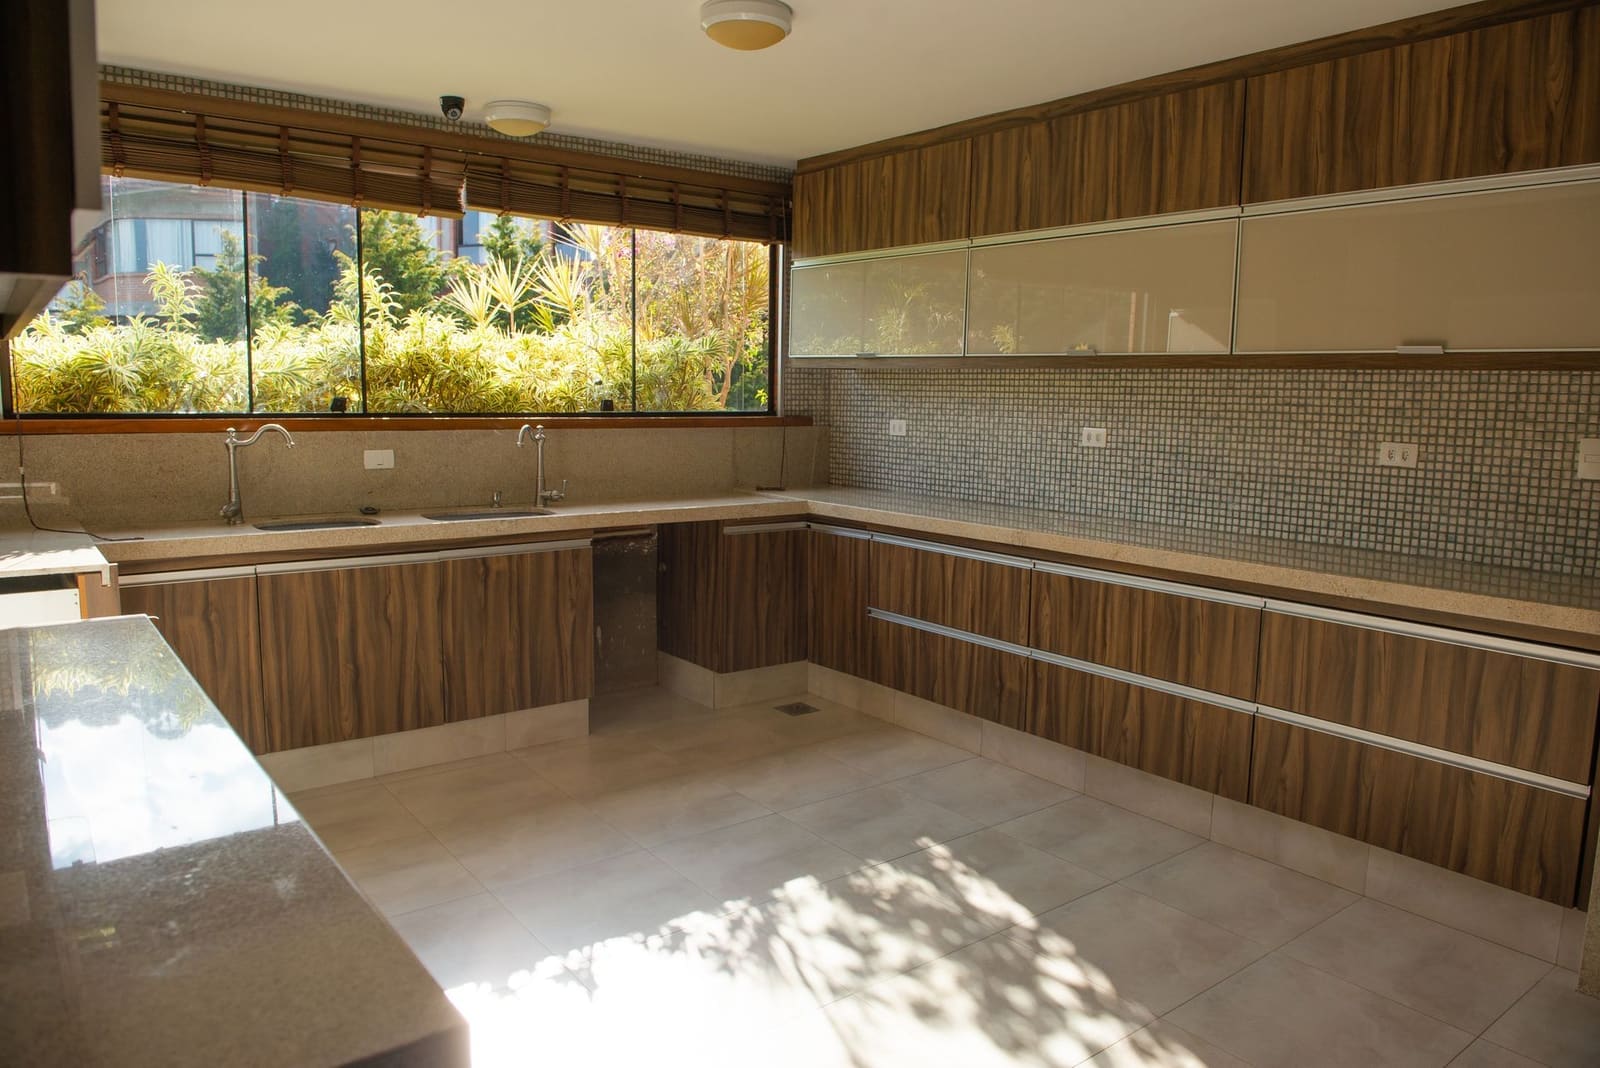
Work triangles, drawer internals and Indian cooking loads — engineered, not sketched.
Sleep quality, storage volume and a wardrobe measured against what you actually own.
The room that has to do four jobs at once, without looking like it is trying.
Workspaces planned around headcount, acoustics and the way your team actually meets.
Customer flow, dwell time and the first three metres — designed for revenue, not just looks.
Old flats, new plans — services surveyed before anything is promised.
Working drawings a contractor can build from, and renders that show you the room before it exists.
How we work
Most interior projects in Pune run late because of material approvals, not labour. We put the cut-off dates in writing at contract stage.

Measured drawings, and on renovation projects an inspection of the electrical load, plumbing and waterproofing before anything is promised.
Circulation and storage resolved in dimensioned options. Three to five layouts, tested against how the household actually uses space.
A room-by-room BOQ with named brands for carcass, hardware, laminate and stone, plus a written exclusion list.
Off-site joinery, a week-by-week programme, weekly photo reports and a snag list closed before handover.
Where we work
Local knowledge is not a marketing line — an old Kothrud flat and a new Kharadi tower need completely different surveys before a single finish is chosen.
Guides
Straight answers to the questions we are asked on every first call — including the ones that are uncomfortable.
Next step
Send us the flat size, the location and roughly when you want to move in. We will tell you what it takes and what it costs before you commit to anything.