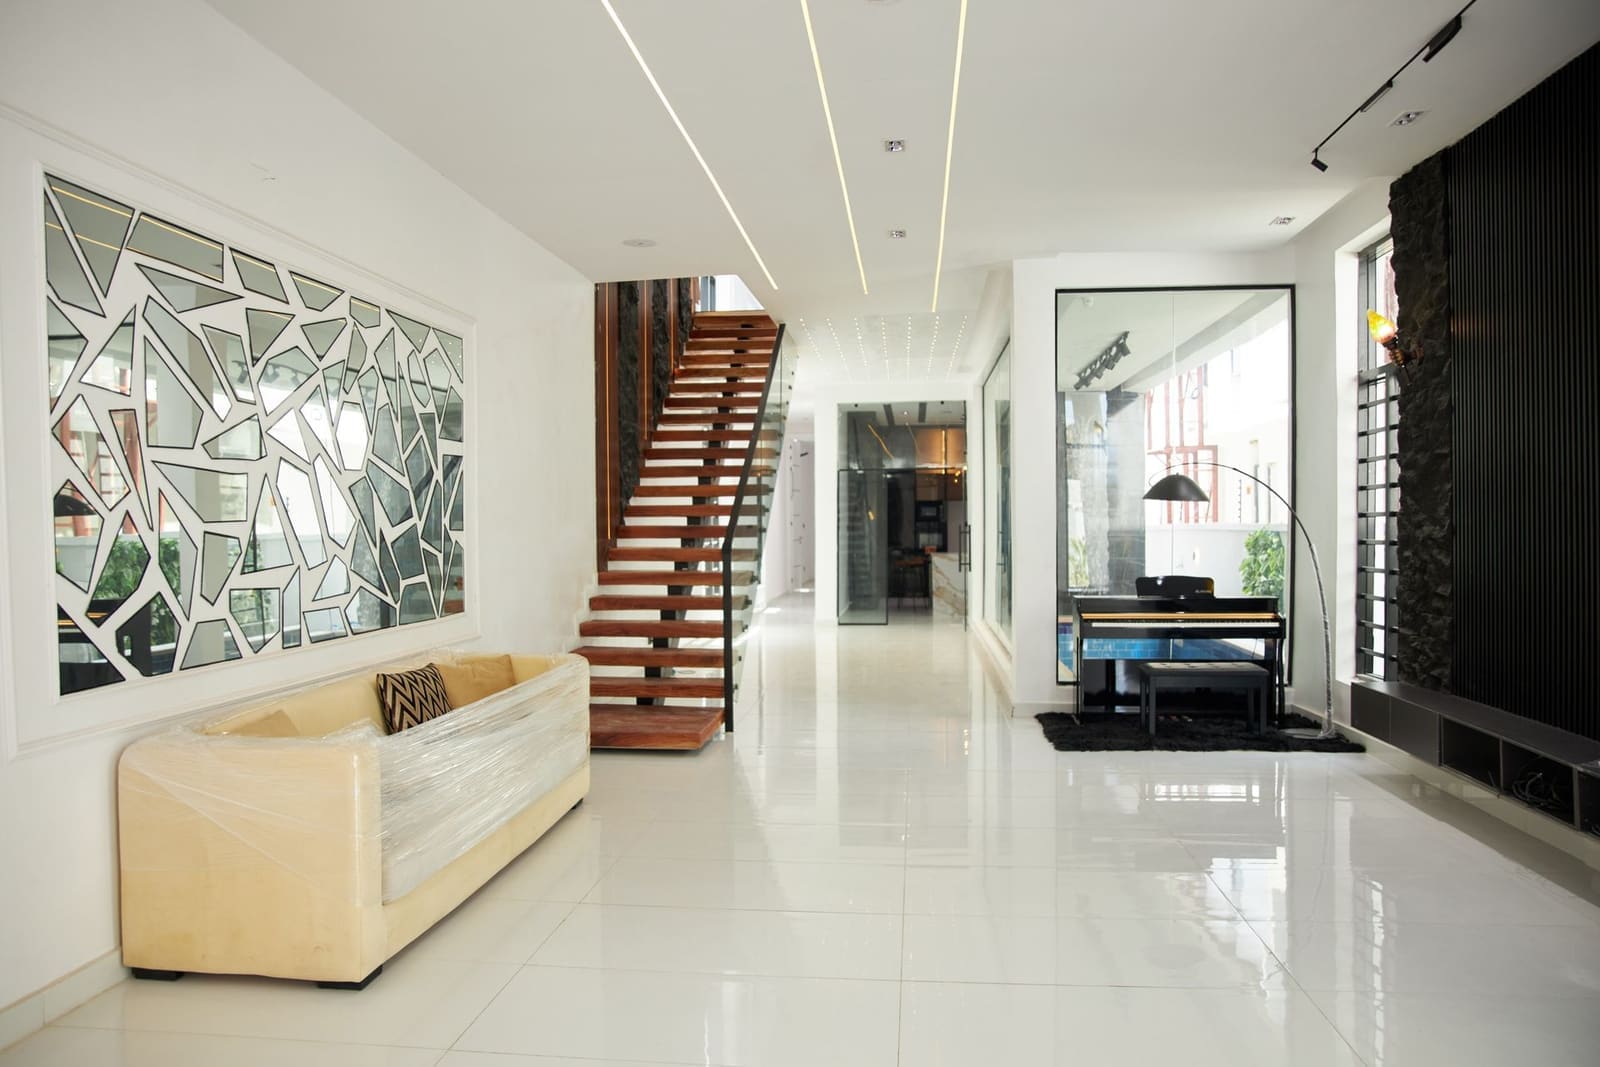
Ground and Sky
Karve Nagar · Bungalow · 3,100 sq ft
Karve Nagar · Pune
Quieter than neighbouring Kothrud, with a good number of independent bungalows on older plots and a long-established residential population.
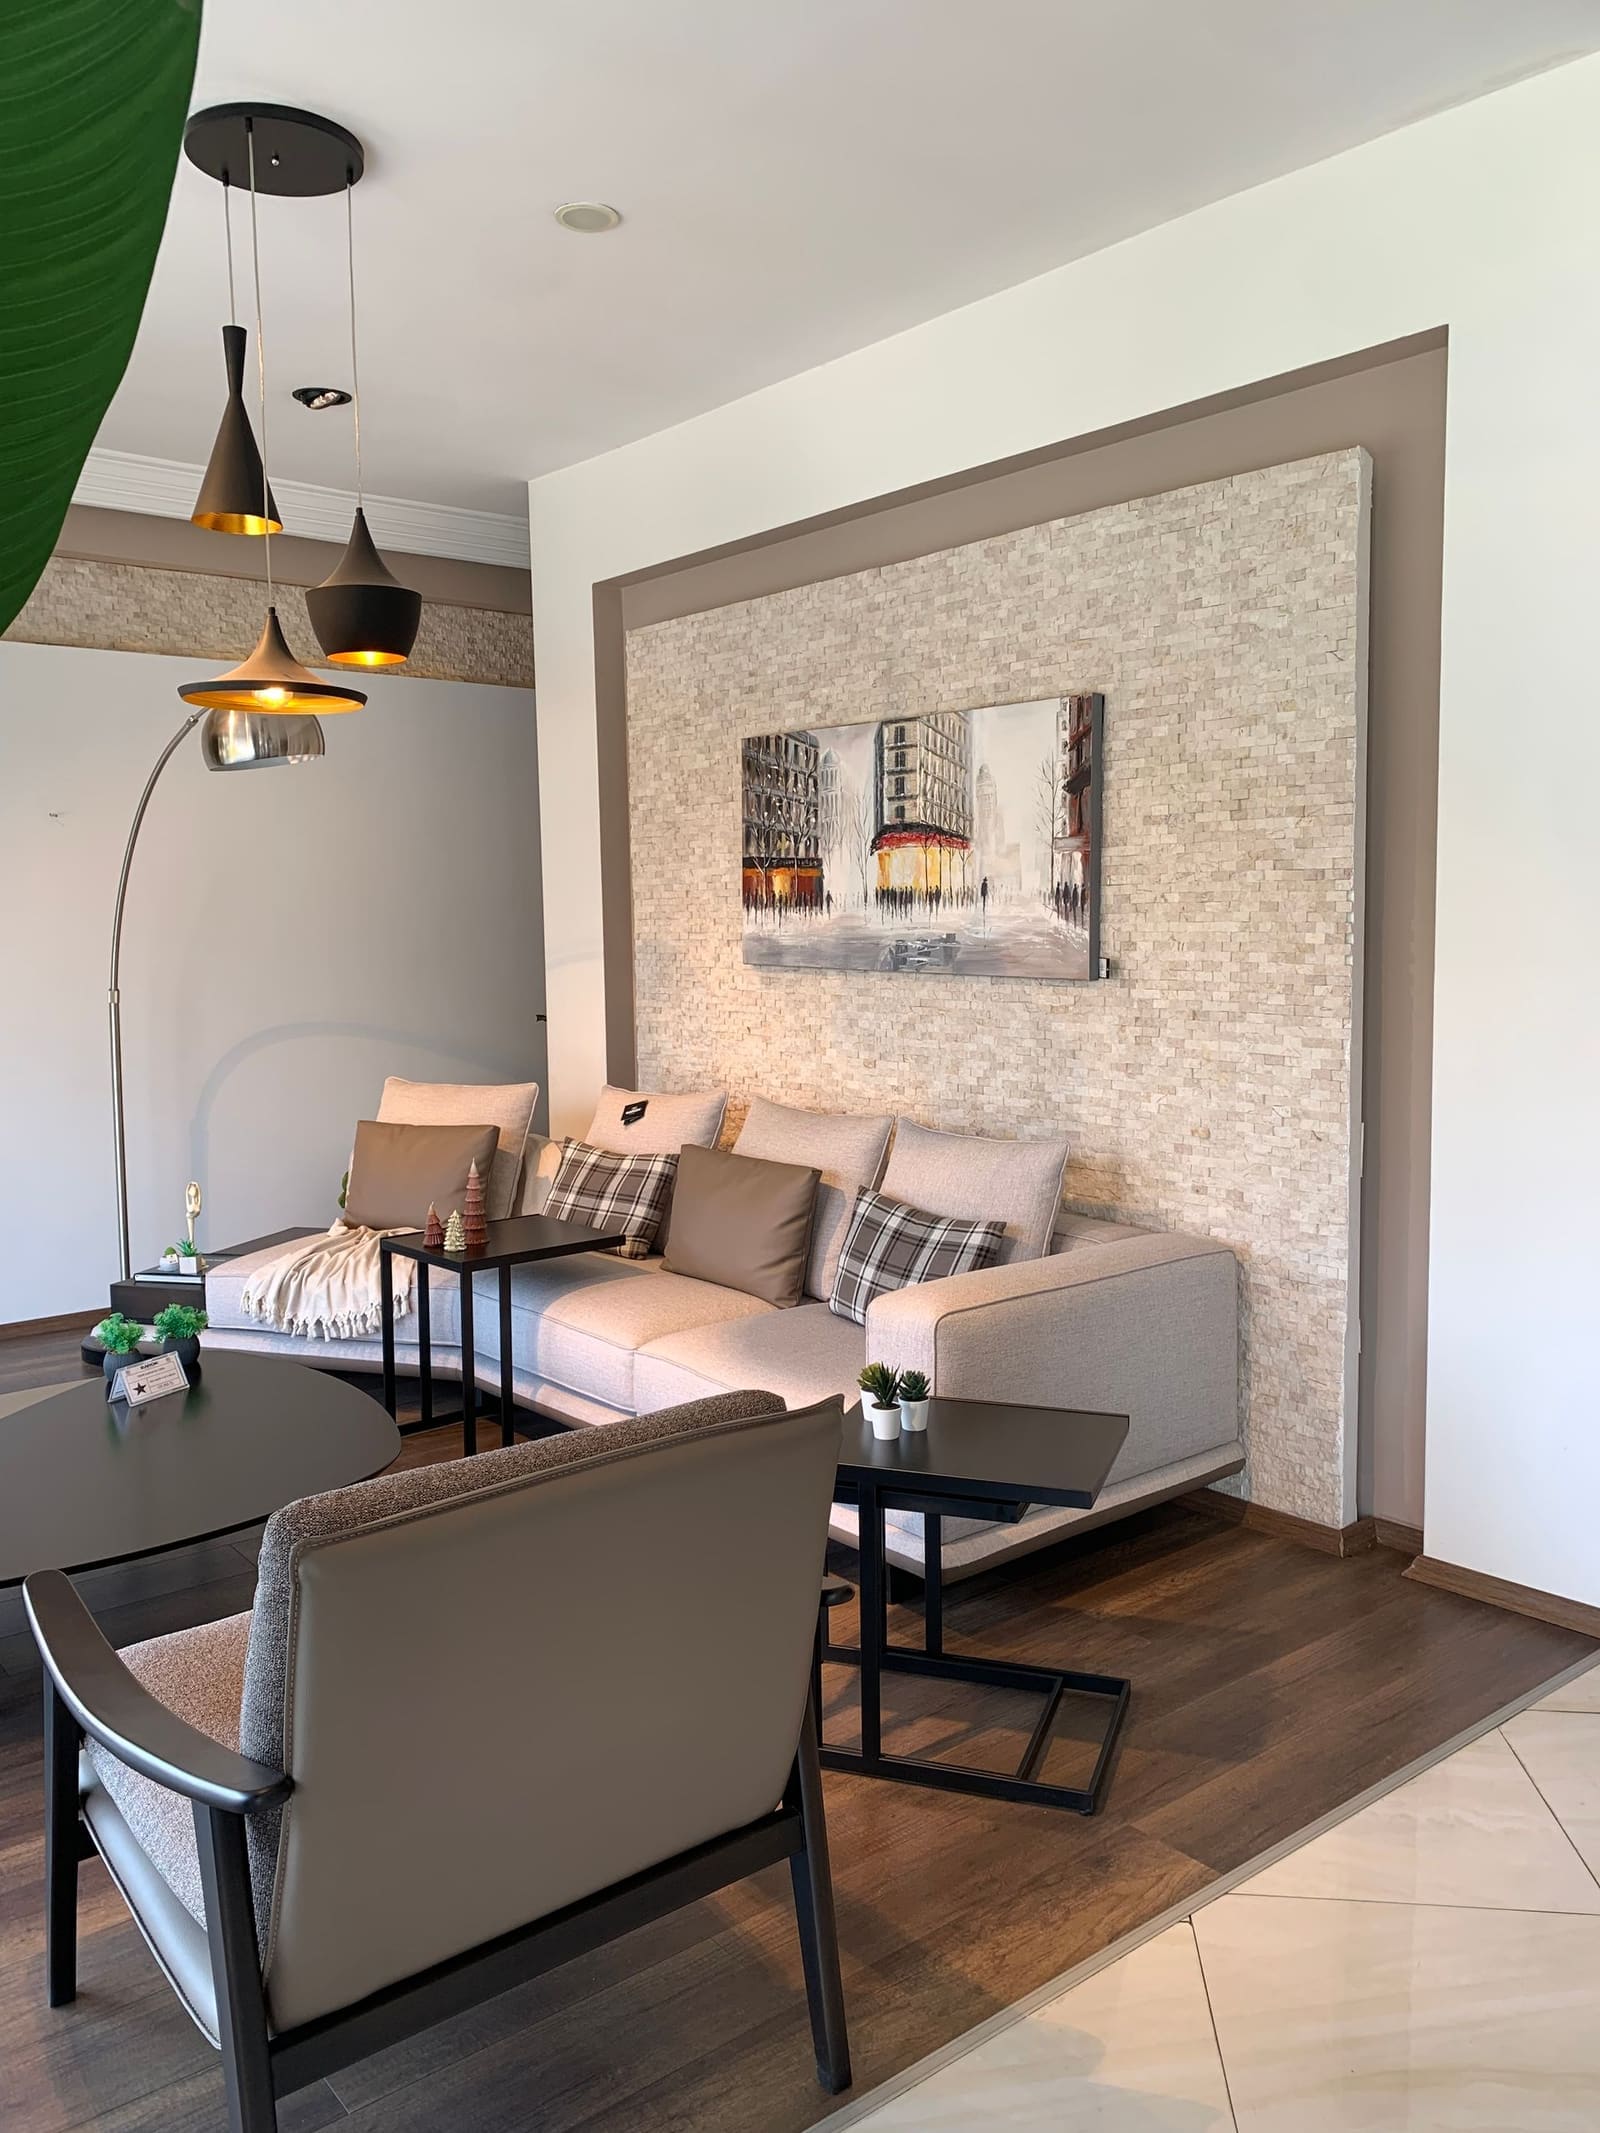
ilika Interiors designs homes and workspaces in Karve Nagar. Quieter than neighbouring Kothrud, with a good number of independent bungalows on older plots and a long-established residential population.
Interior work in Karve Nagar starts with what the building allows. Bungalows here often have good bones and poor services — the interior work is usually inseparable from an electrical and plumbing upgrade. Staircases tend to be the design problem in two-storey homes: they divide the plan and make the dining room hard to reach.
2026 bands from our own project pricing. These are ranges, not quotations — a real number is tied to a drawing and a material list.
| Scope | Indicative band | Notes |
|---|---|---|
| Bungalow interior, ground floor | ₹35–65 lakh | 2,000–3,000 sq ft, stair and services in scope |
| Bungalow interior, both floors | ₹65 lakh–1.2 cr | Full house, joinery and services |
| Single floor or zone | ₹18–35 lakh | One floor, services scoped to avoid stranding the rest |
| Kitchen and wardrobes | ₹9–17 lakh | Layout retained |
Karve Nagar is quieter than Kothrud and carries a good number of independent bungalows on older plots, which makes the pricing different in kind rather than degree. A bungalow interior runs ₹35 to ₹65 lakh for a ground floor and ₹65 lakh to ₹1.2 crore for a full house, because services, staircase and structural review all sit inside the scope.
Bungalows here often have good bones and poor services. That combination is why the survey matters more than the mood board: the electrical and plumbing replacement can be a fifth of the total, and it is invisible at handover.
Two-storey family homes being brought forward for a second generation. The staircase is usually the design problem: it divides the plan, makes the dining room hard to reach from the kitchen, and is the one element that cannot be changed without a structural intervention.
The second recurring brief is light. Plots with mature trees are lovely outside and dim inside, so the lighting plan carries the interior rather than the colour scheme.
Independent plots mean municipal approvals rather than society ones, but any change to the frame or the envelope needs checking before it is designed. Where a staircase is relocated, we involve a structural engineer as a matter of course.
Lane width varies street by street, and a bungalow project generates more material movement than a flat. Staging is planned in advance.
Twenty-two to thirty weeks for a full bungalow, with restoration-grade trades on their own track. Where a staircase is being relocated, structural work comes first and everything else is sequenced behind it.
Next step
Send us the flat size, the location and roughly when you want to move in. We will tell you what it takes and what it costs before you commit to anything.