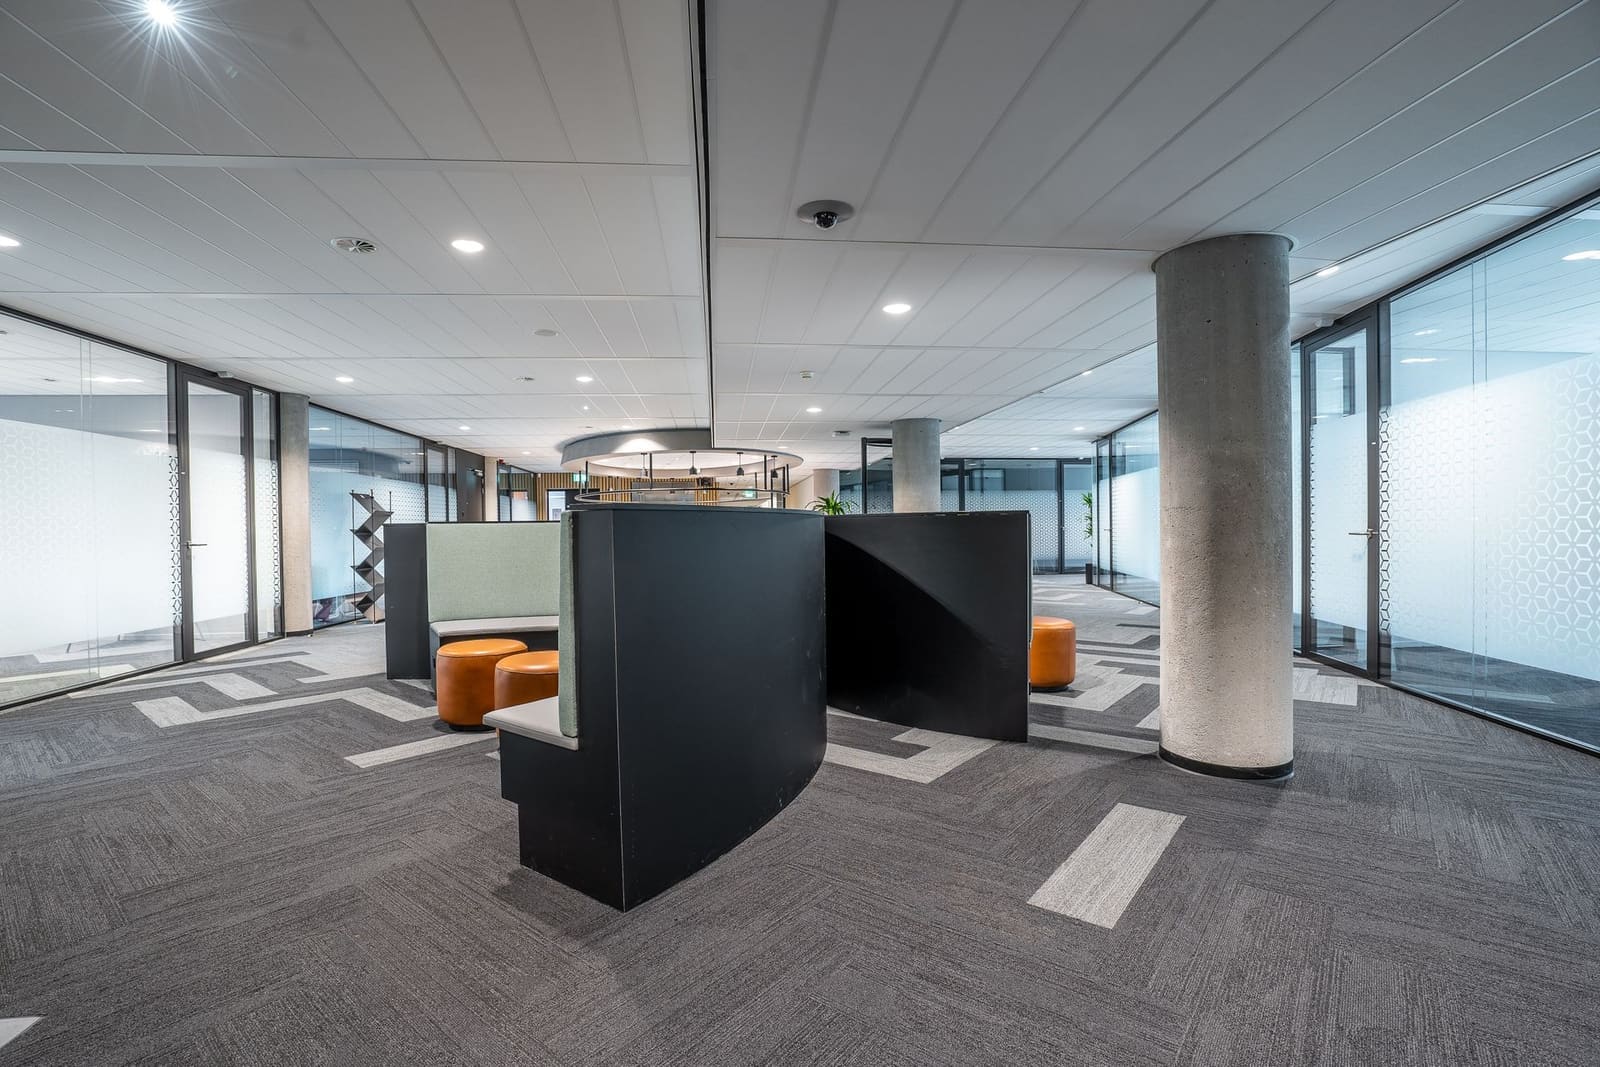
An office interior is a productivity decision disguised as a fit-out. Desk density, meeting room ratio, acoustic separation and the distance between a person and the nearest quiet room all change how a team works.
ilika Interiors designs offices and commercial spaces across Pune, from 1,500 square foot studios in Kalyani Nagar to multi-floor workplaces in Hinjewadi and Kharadi IT parks.
Planning from headcount and workflow
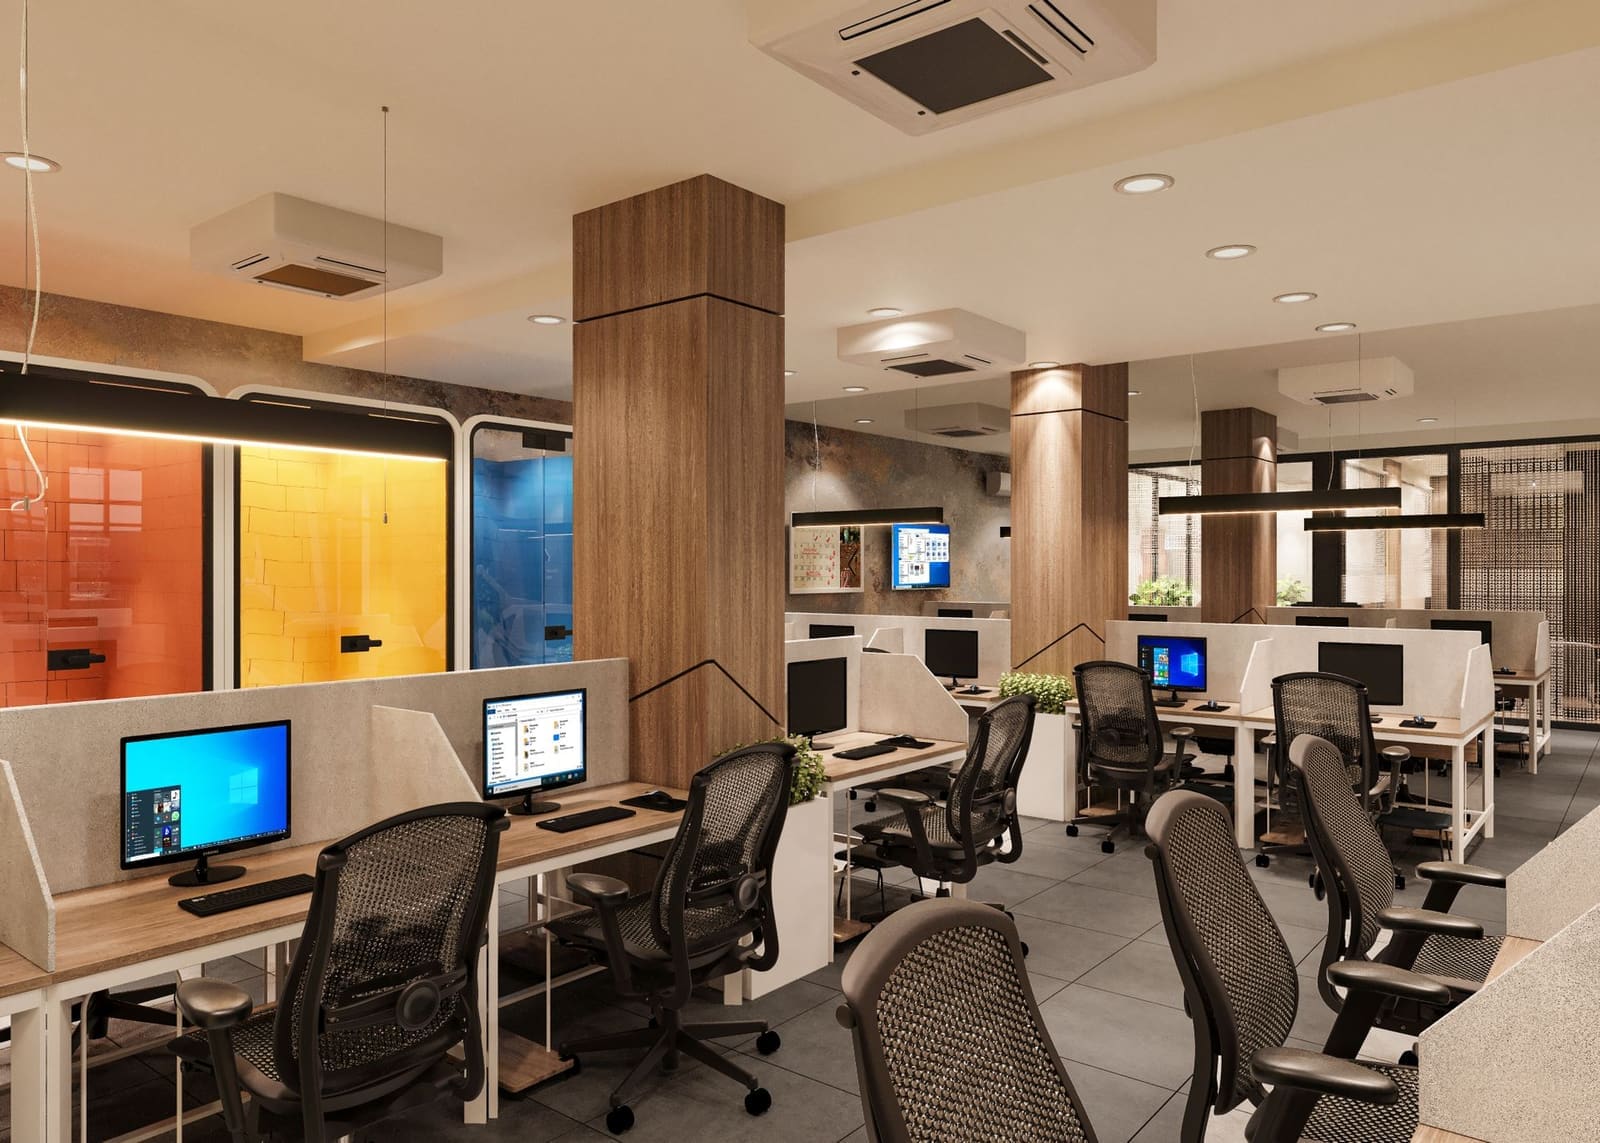
We start with an occupancy brief: current headcount, twelve-month growth, how many people are on calls simultaneously, and which teams need to sit adjacent. Desk count times a per-desk area gives a first-pass area, but the meeting room ratio is what usually breaks a plan.
A workplace with one meeting room per forty people queues constantly. We model the ratio against your meeting culture instead of applying a fixed standard.
Acoustics as a design element
Open plans fail on noise before they fail on anything else. Acoustic ceiling baffles, felt wall panels, soft flooring in call-heavy zones and physically separated phone booths are specified as part of the design, not added as an afterthought when complaints start.
MEP coordination
HVAC grilles, sprinklers, smoke detectors, data cabling and lighting have to coexist in a ceiling that is often only 600 mm deep. We produce coordinated reflected ceiling plans and check the services against the furniture layout before any ceiling work begins.
Working in a live or leased space
In Pune's business parks, fit-out is governed by the developer's work-permit rules, lift access windows and after-hours permissions. We plan phasing around those constraints, and handle compliance documentation for the landlord and the fire consultant.
Drawings and renders

Common questions
- How much does office interior fit-out cost in Pune?
- As an indicative range, a mid-specification office fit-out in Pune lands between ₹1,200 and ₹2,800 per square foot excluding furniture, IT and HVAC plant. A bare-shell fit-out with civil work sits at the top of that range; a retrofit into an existing plug-and-play space sits at the bottom.
- How long does an office fit-out take?
- A 3,000 to 6,000 square foot office typically takes 8 to 14 weeks from design freeze, including approval time with the business park. Civil and MEP work dominate the early weeks; furniture installation clusters at the end.
- Can you work while the office is occupied?
- Yes, with phasing. We sequence noisy work outside business hours, use dust barriers and plan floor-by-floor or zone-by-zone moves. It costs more in coordination but avoids a shutdown.