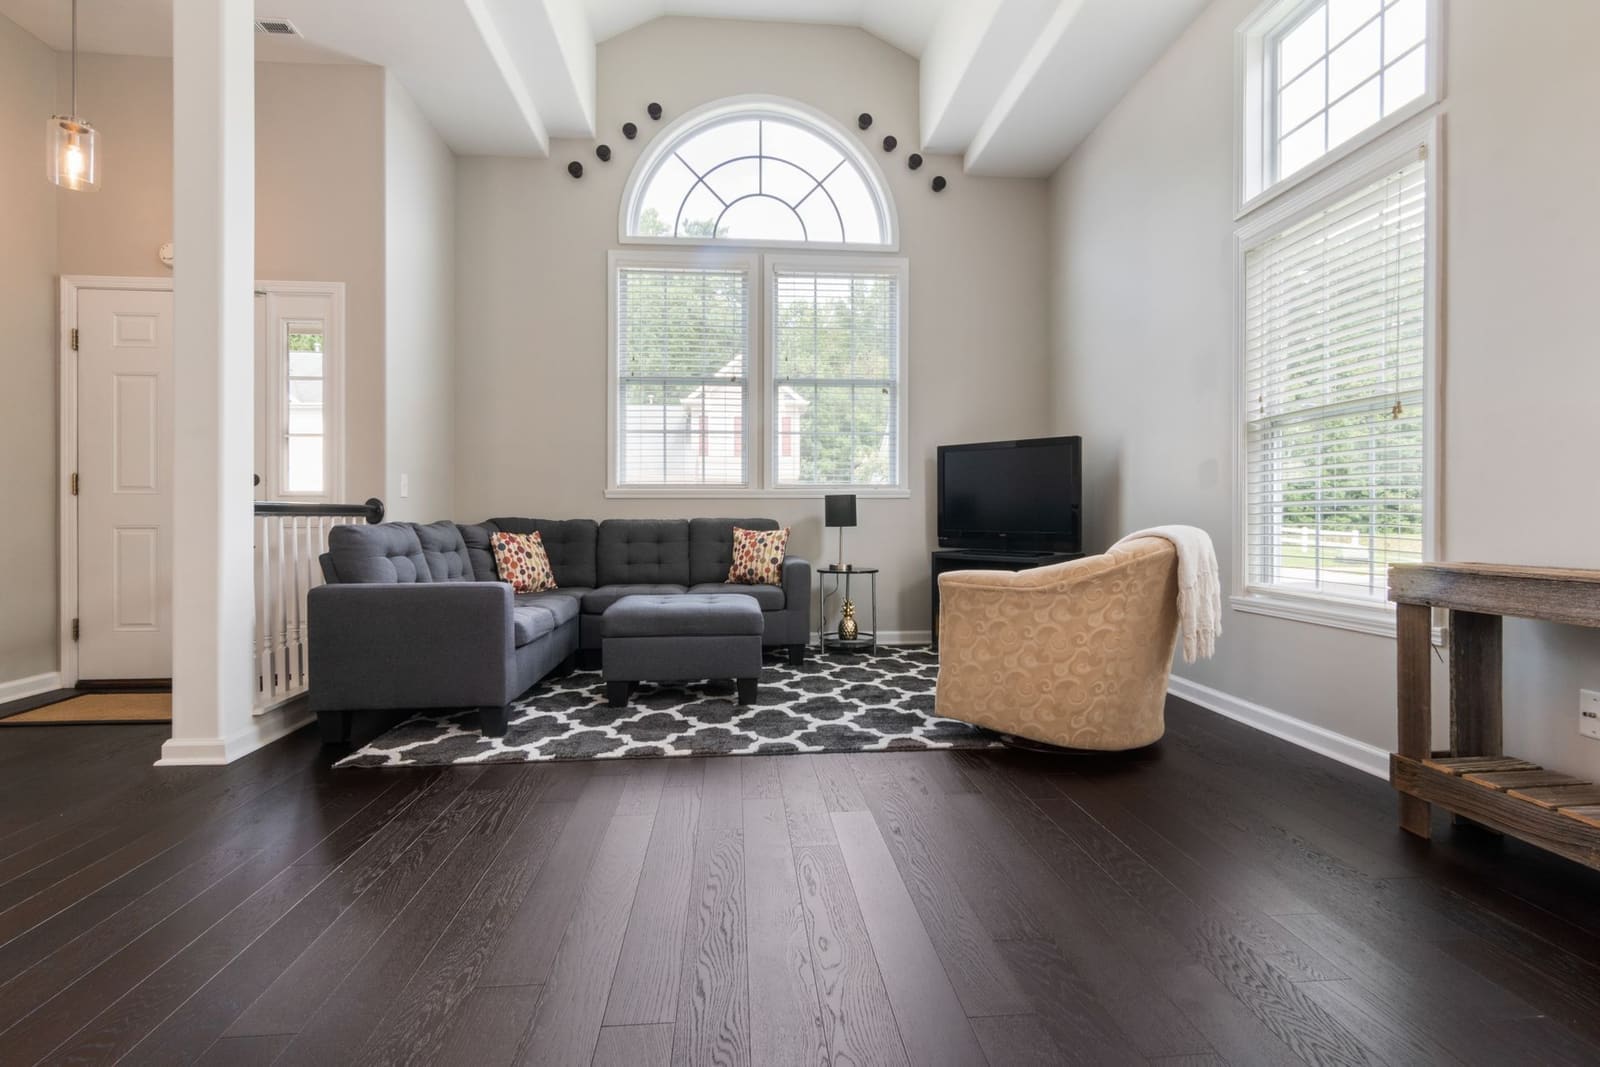
High Ceilings
Camp · Heritage Apartment · 1,450 sq ft
Camp · Pune
Pune's heritage commercial quarter — colonial-era buildings, high ceilings, deep verandahs and a dense retail fabric on the ground floors.
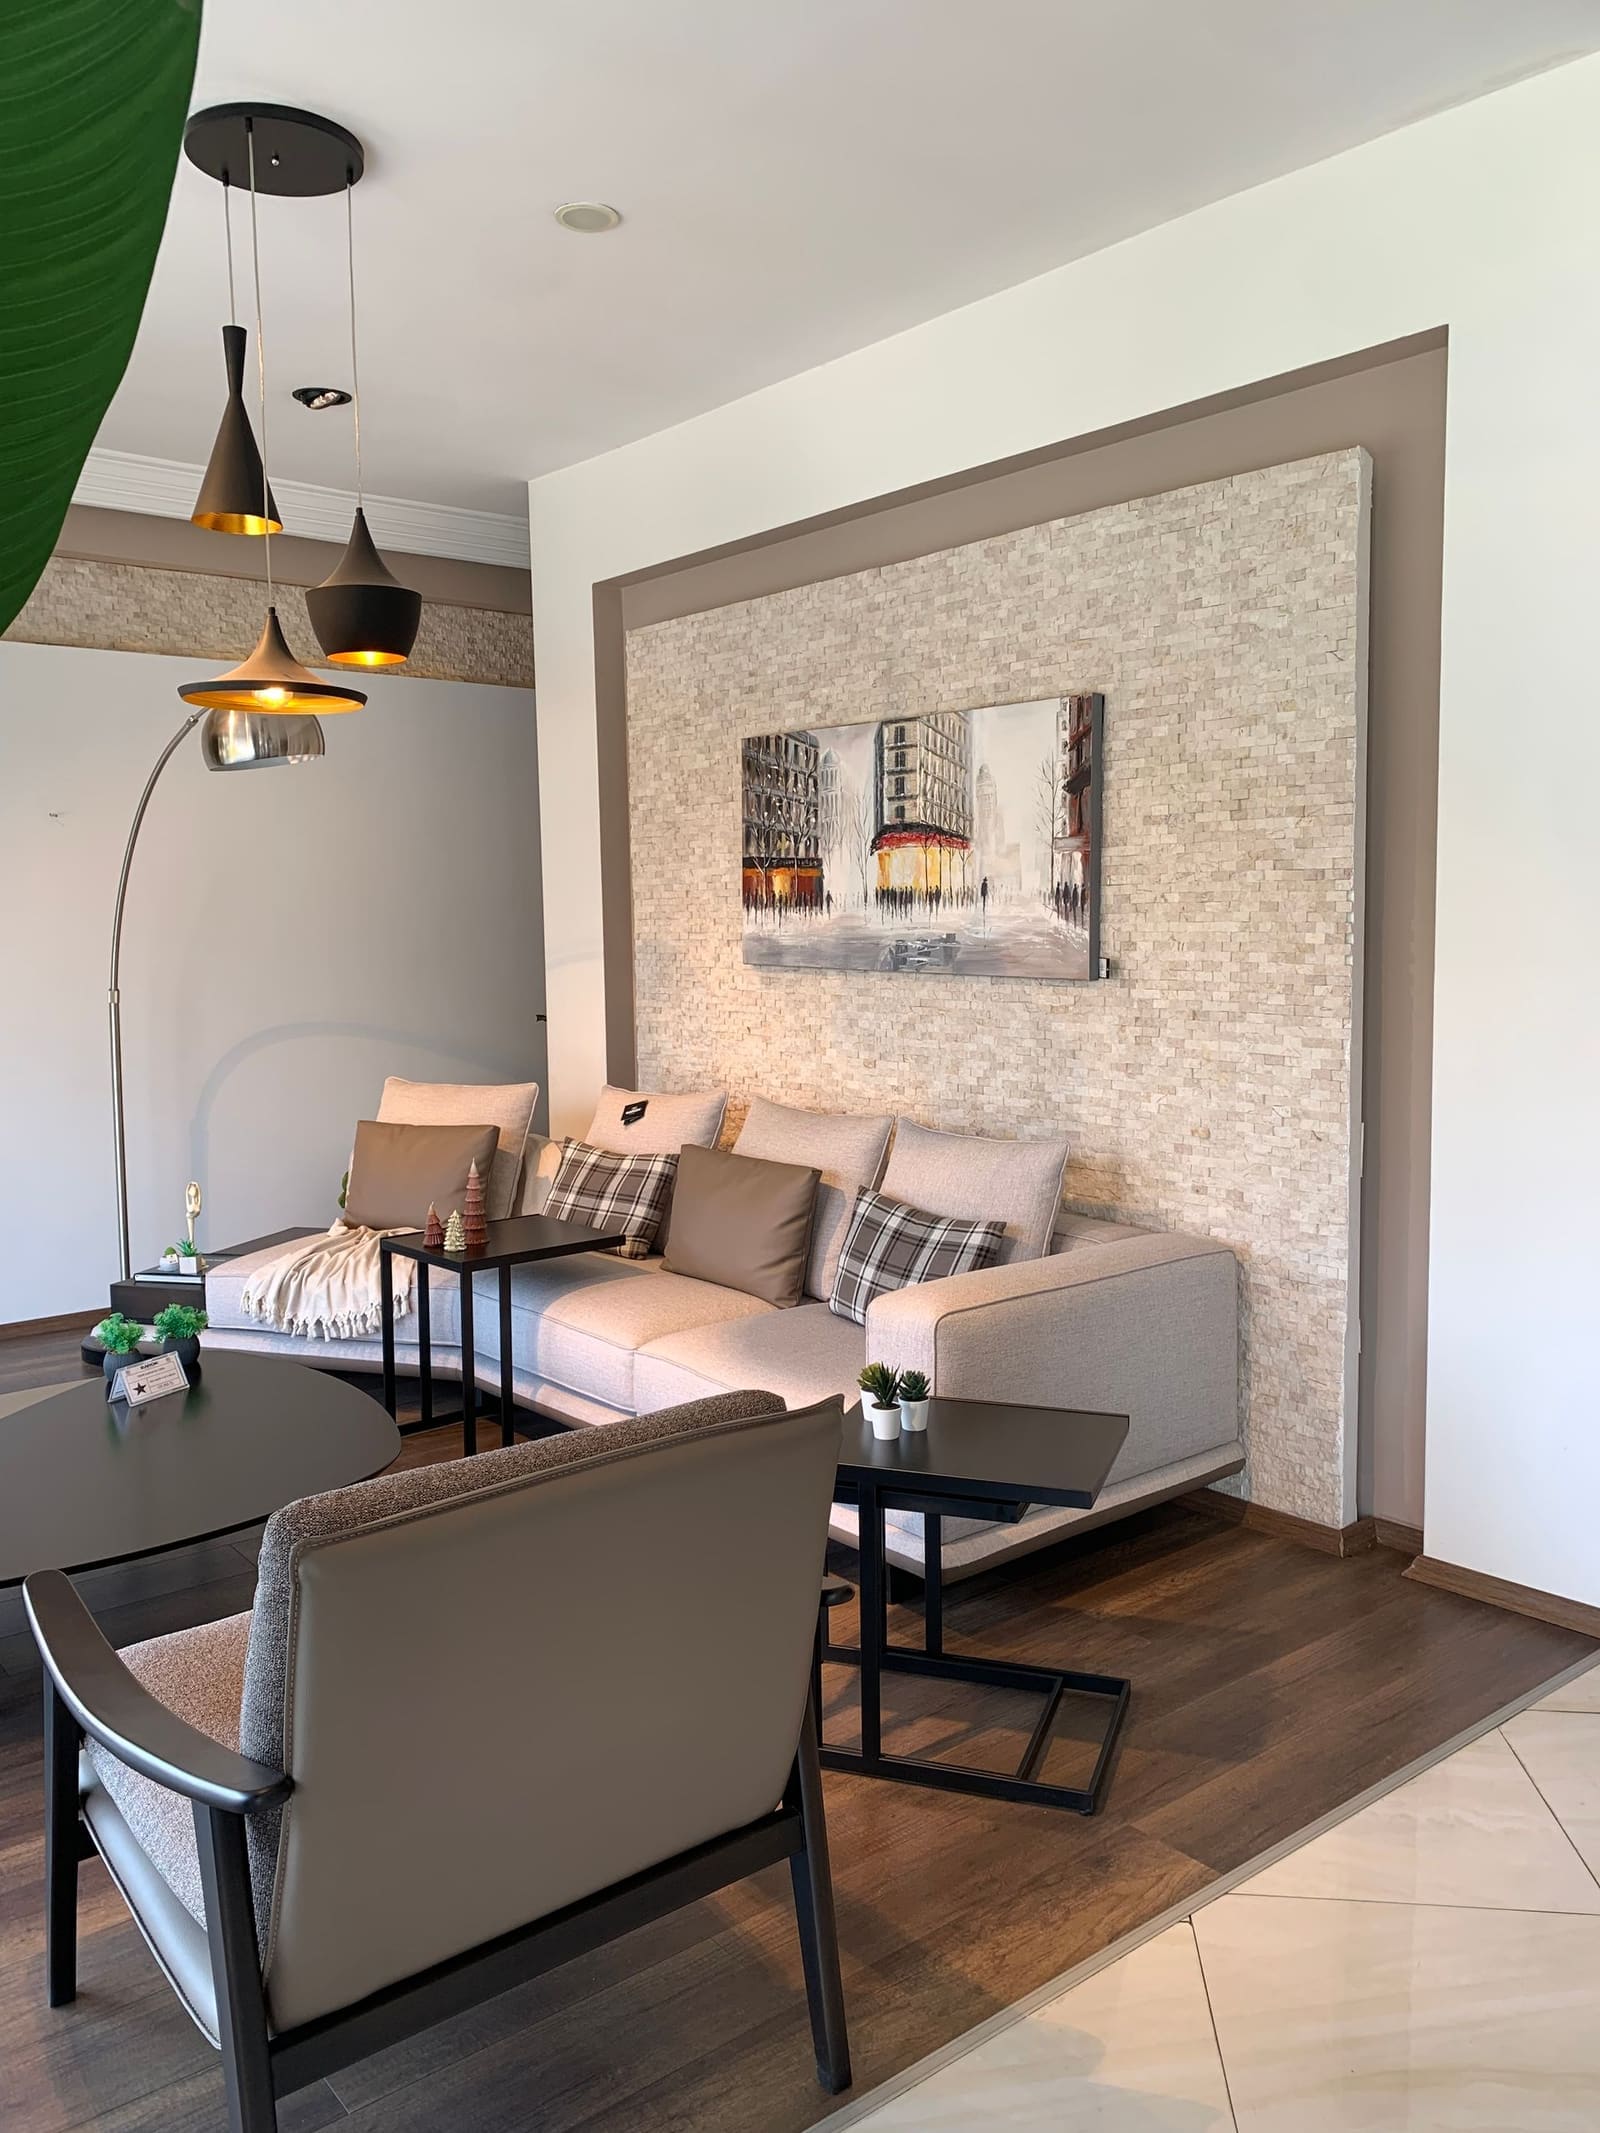
ilika Interiors designs homes and workspaces in Camp. Pune's heritage commercial quarter — colonial-era buildings, high ceilings, deep verandahs and a dense retail fabric on the ground floors.
Interior work in Camp starts with what the building allows. The building fabric usually cannot take new chases or wall loads, so services run through existing routes and joinery is floor-anchored. High ceilings and deep reveals are the defining asset — preserve them rather than dropping a false ceiling.
2026 bands from our own project pricing. These are ranges, not quotations — a real number is tied to a drawing and a material list.
| Scope | Indicative band | Notes |
|---|---|---|
| Heritage apartment interior | ₹26–48 lakh | 1,200–1,800 sq ft, services rerouted through existing paths |
| Commercial floor fit-out | ₹1,600–3,200 /sq ft | Retail or clinic in a heritage structure |
| Kitchen and wardrobes | ₹10–18 lakh | Freestanding or floor-anchored joinery |
| Bathroom rebuild | ₹3–5 lakh | Per bathroom, within masonry construction |
Camp is Pune's heritage commercial quarter: colonial-era buildings, high ceilings, deep verandahs, and retail on the ground floors. A heritage apartment interior runs ₹26 to ₹48 lakh, and the premium over a conventional fit-out is the cost of restraint — existing service routes, floor-anchored joinery, restored shutters instead of replaced ones.
Commercial floors in heritage structures run ₹1,600 to ₹3,200 per square foot, with the upper end driven by how much of the original fabric has to be worked around rather than removed.
Apartments with three-metre ceilings and a structural frame that will not tolerate a new chase. The design answer is to keep the ceilings at full height, run services through existing routes, anchor joinery to the floor rather than the walls, and restore the original timber shutters.
The second pattern is converting an older floor into a clinic, studio or office, where the constraint is the same but the compliance load is higher: fire, accessibility and change of use all apply.
Cantonment and heritage requirements can apply to external and structural changes, and they vary by building. We establish which apply before designing anything that touches the envelope — a facade change designed first and prohibited later is wasted work.
Retail below means restricted hours and shared access. Material movement is planned around trading times and the lane widths, which in Camp are genuinely tight.
Twenty to twenty-six weeks for an apartment, with restoration work on its own track. We sequence services first, joinery second, and original elements last so they survive the other trades.
Next step
Send us the flat size, the location and roughly when you want to move in. We will tell you what it takes and what it costs before you commit to anything.