High Ceilings — Heritage Apartment, Camp
A 1930s apartment in Camp with three-metre ceilings, deep window reveals and a structural frame that would not tolerate a single new chase. The design worked with the building rather than against it.
- Location
- Camp
- Type
- Heritage Apartment · Residential
- Area
- 1,450 sq ft
- Duration
- 18 weeks
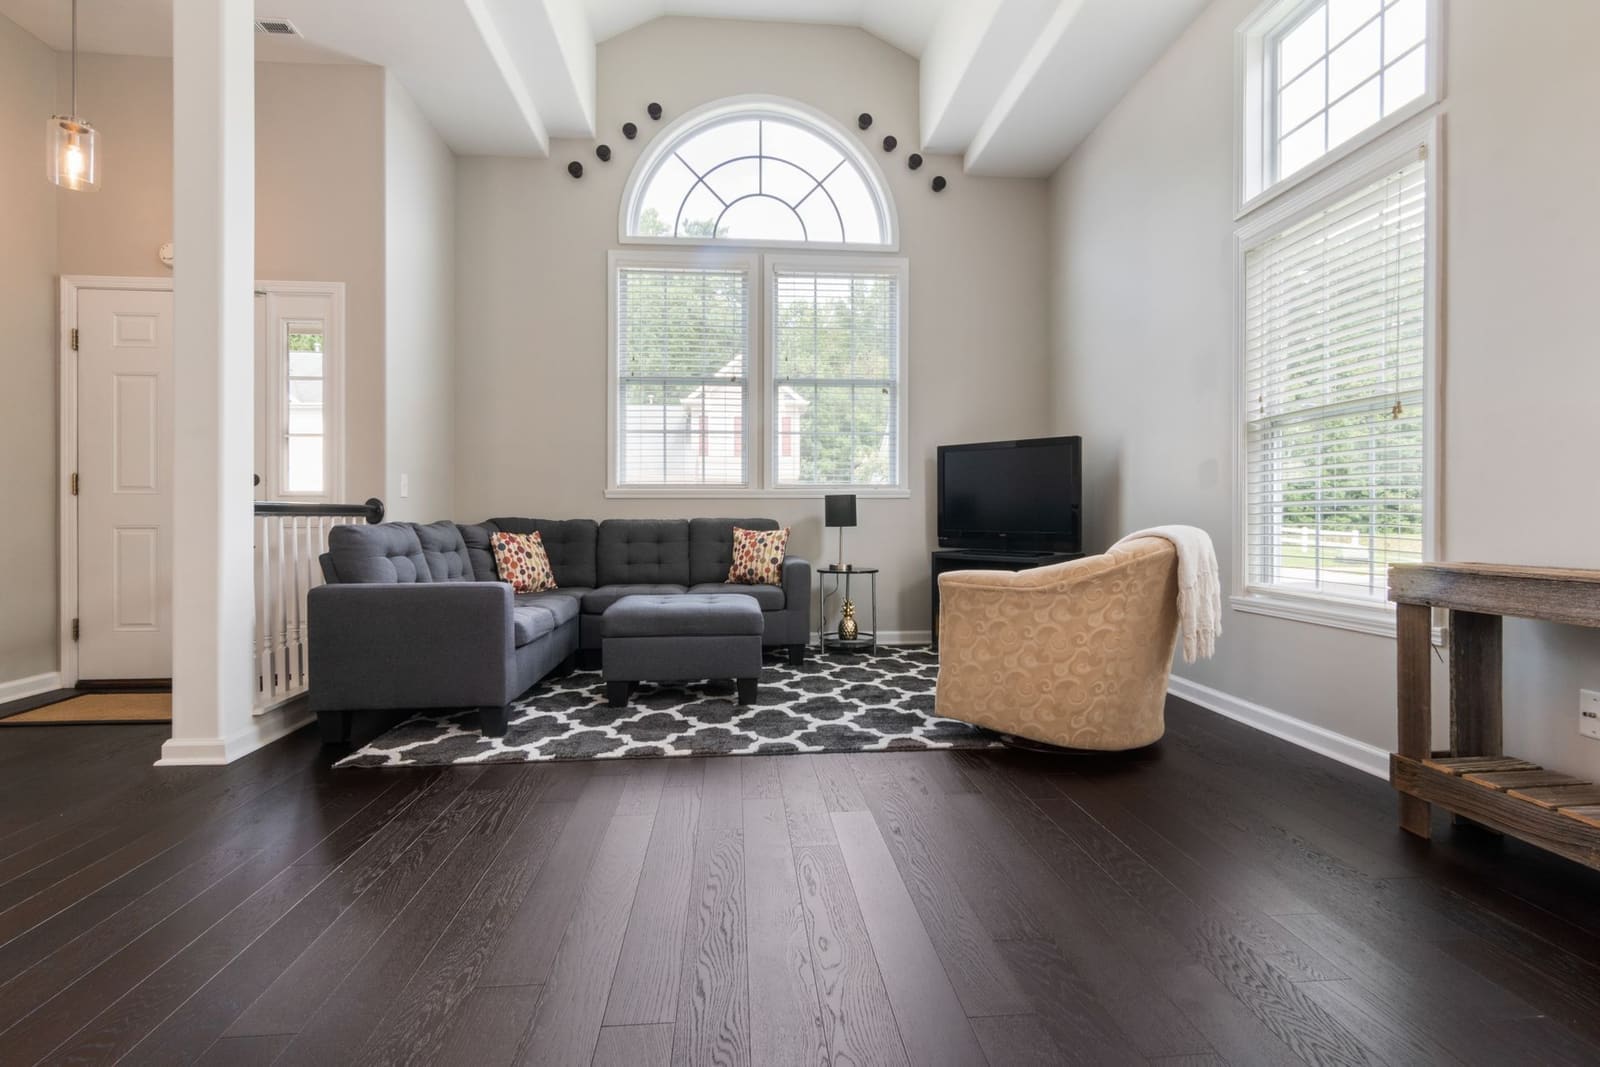
The clients loved the building and did not want a modern interior dropped inside it. They wanted services that worked and storage that did not require drilling into the walls.
What we changed
- Ran new services in surface-mounted or existing conduit routes rather than cutting new chases into the masonry.
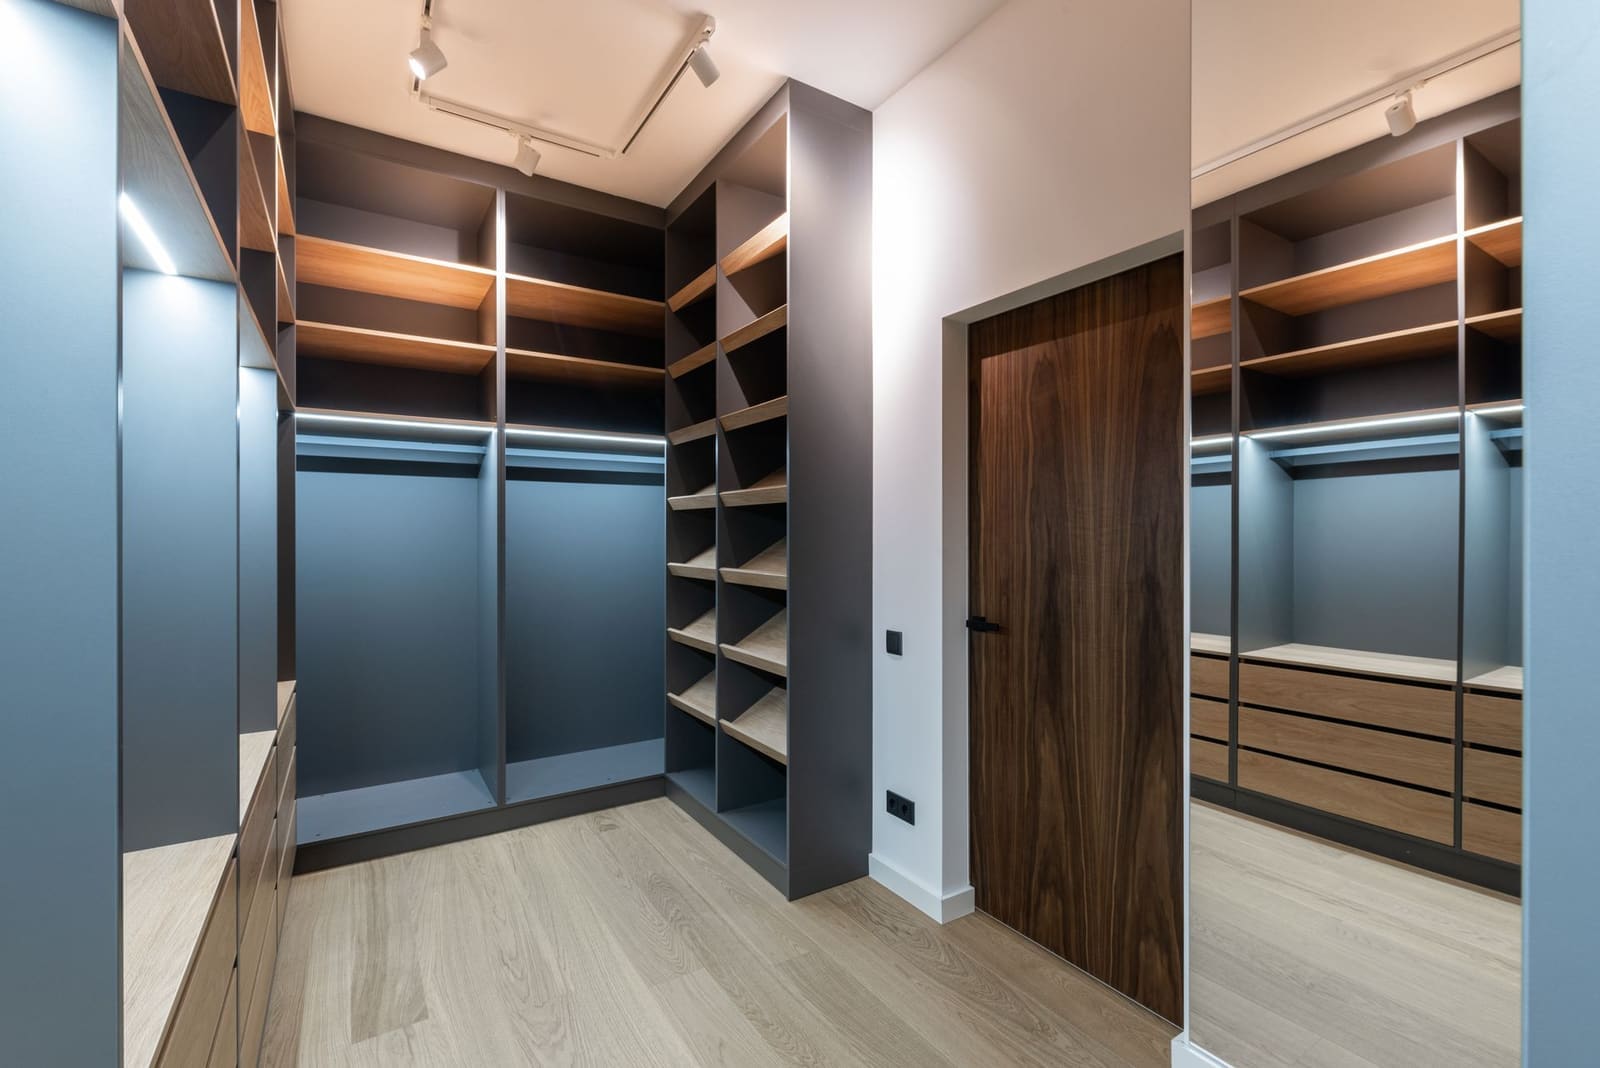
- Specified freestanding and built-in joinery anchored to the floor and not the walls, so nothing loads the original structure.
- Restored the timber shutters and deep reveals instead of replacing them with modern windows.
Outcome
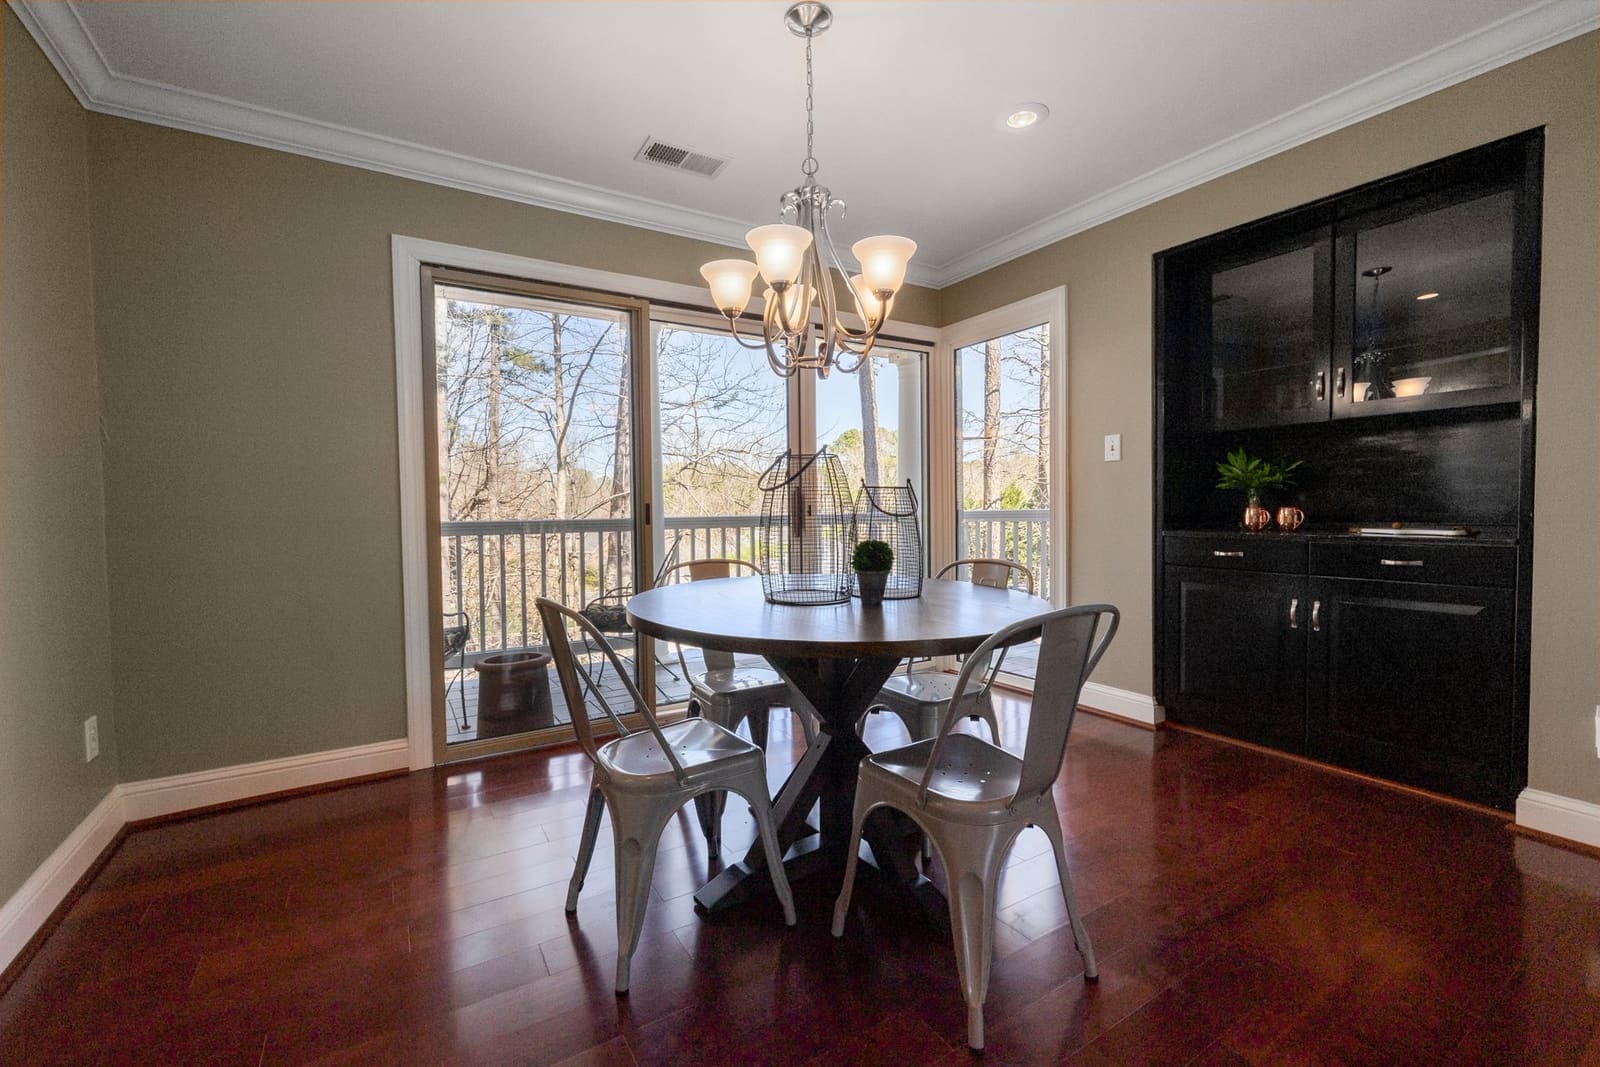
The flat now has modern services and storage without a single structural intervention — and the ceilings still read at full height.