Skyline Living — Penthouse, Kalyani Nagar
A west-facing penthouse with a double-height living volume that was beautiful at nine in the morning and unusable at four in the afternoon. The design kept the volume and solved the light.
- Location
- Kalyani Nagar
- Type
- Penthouse · Residential
- Area
- 2,600 sq ft
- Duration
- 18 weeks
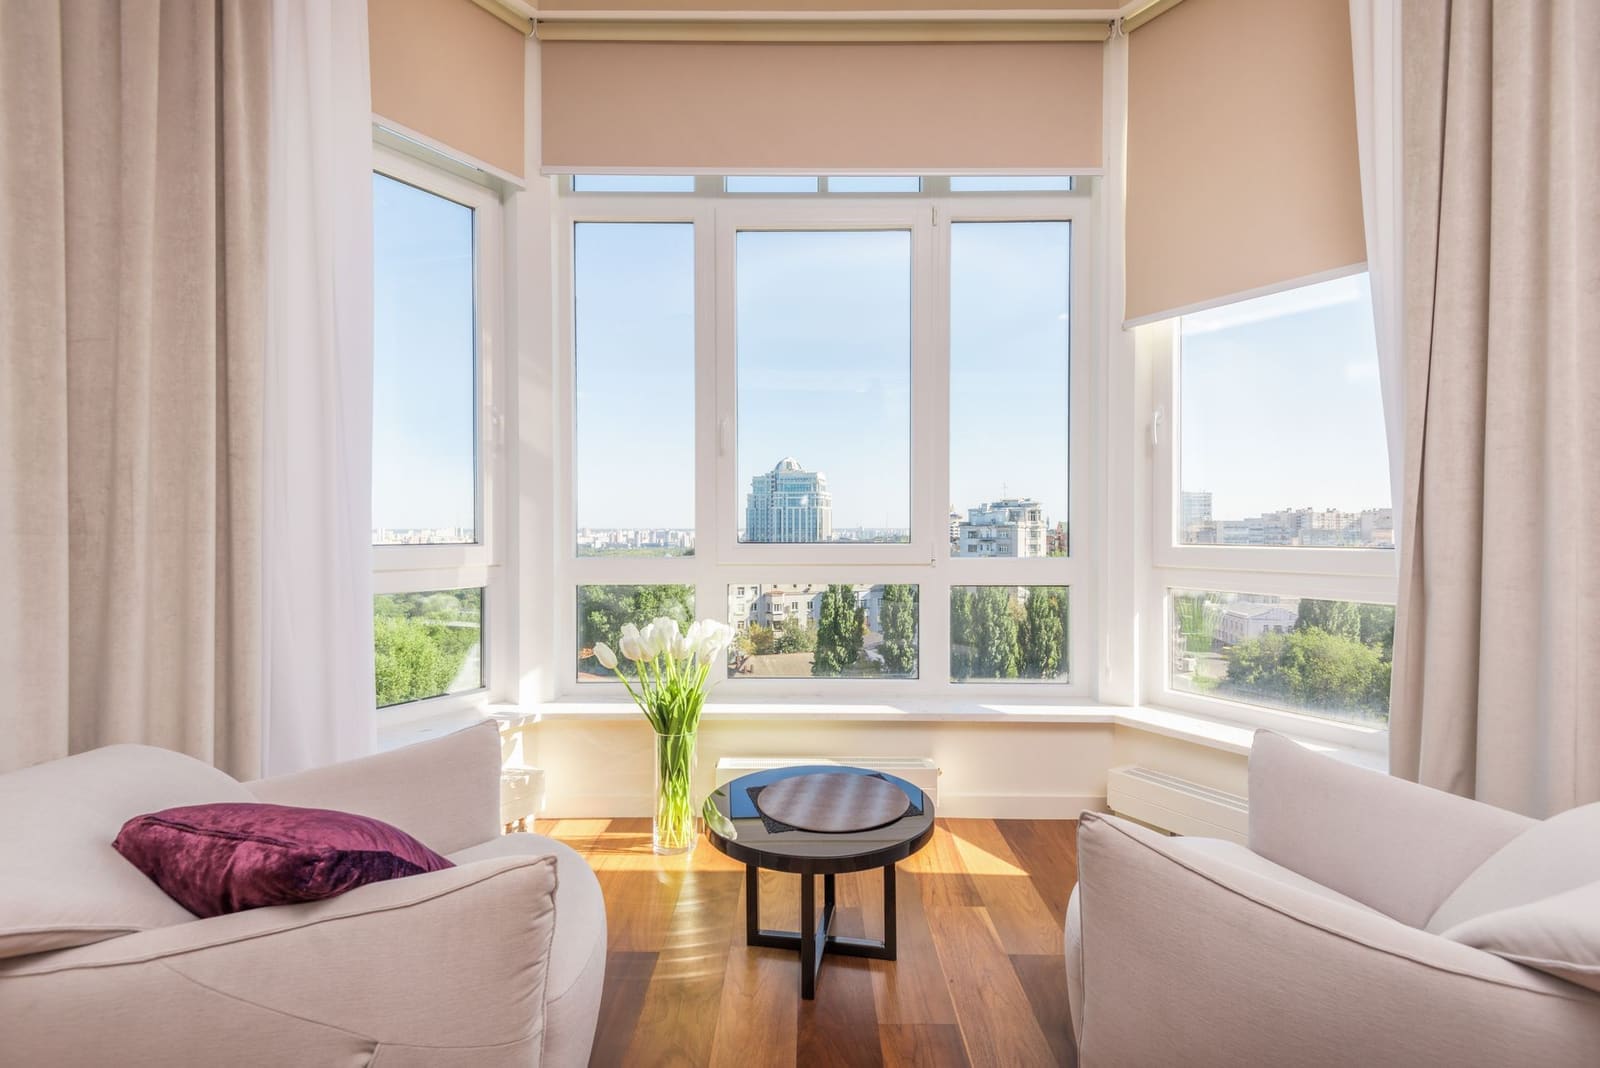
The volume was non-negotiable — the clients bought the penthouse for it. What they could not live with was the glare, the heat gain and the fact that the terrace was visible from the sofa but not reachable without walking through a bedroom.
What we changed
- Specified external-grade solar roller blinds with a dual fabric so the late-afternoon glare is controlled without darkening the room.
- Opened a controlled connection from the living room to the terrace using a sliding folding system with a flush threshold.
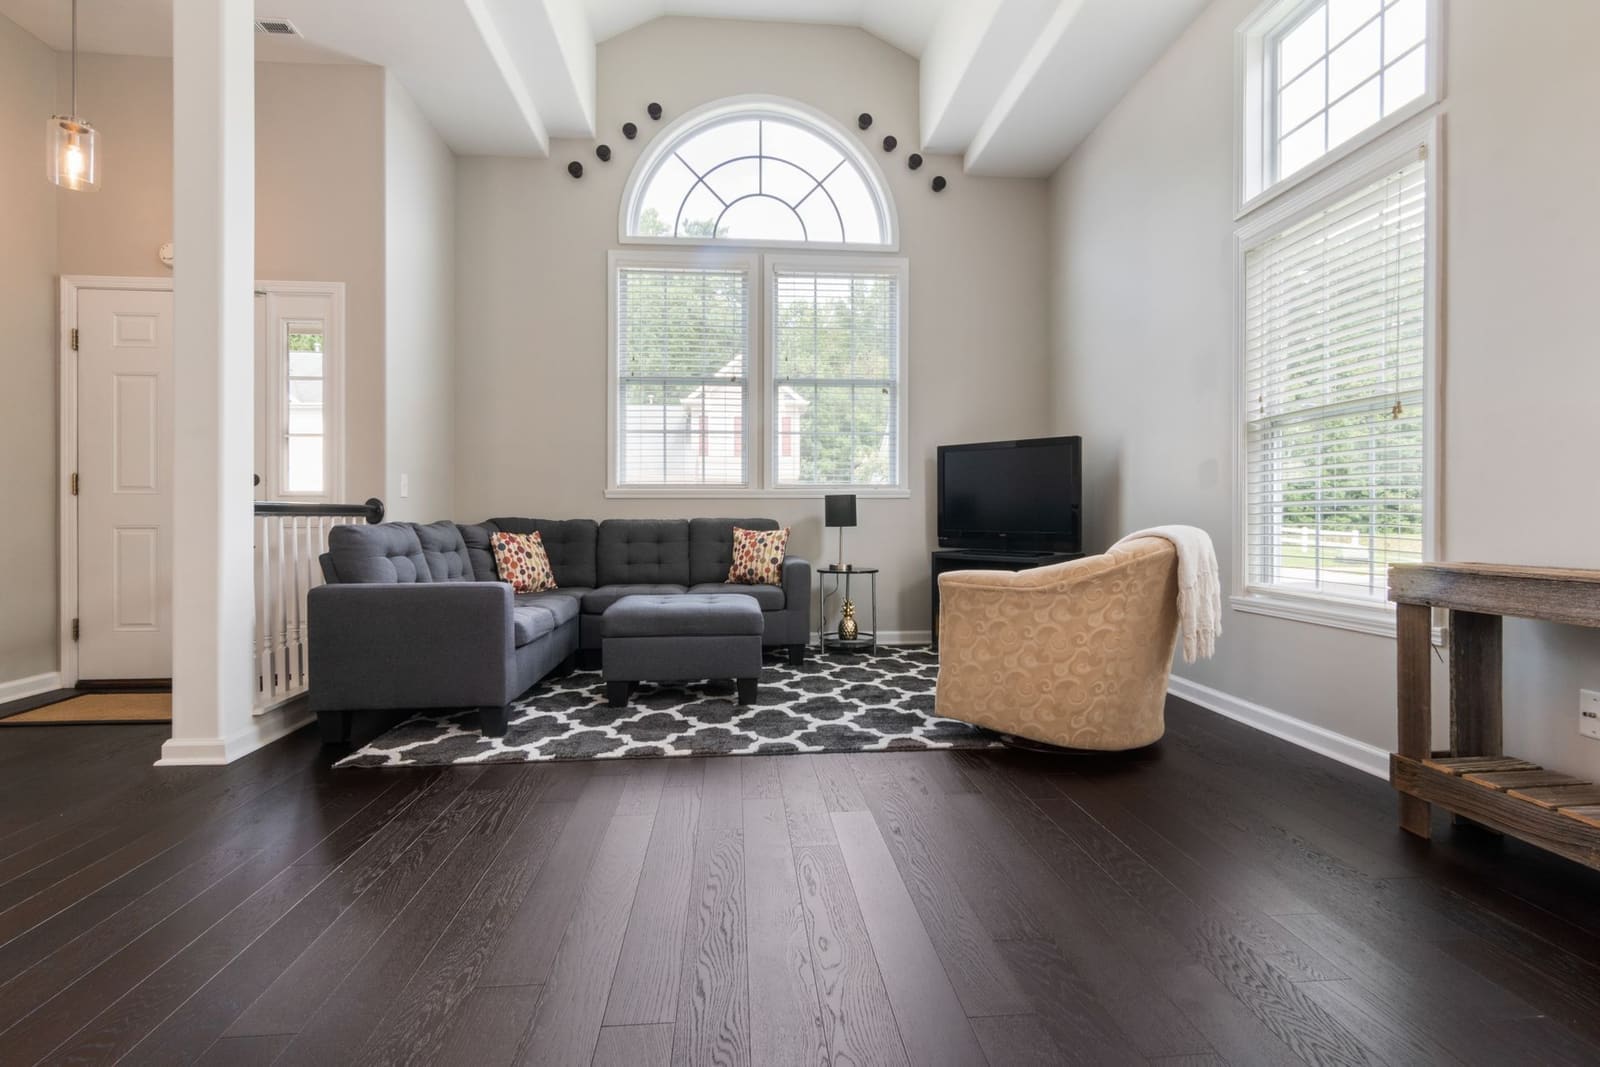
- Designed lighting in four layers including a high-level cove for the double-height volume, since standard ceiling fittings cannot reach it.
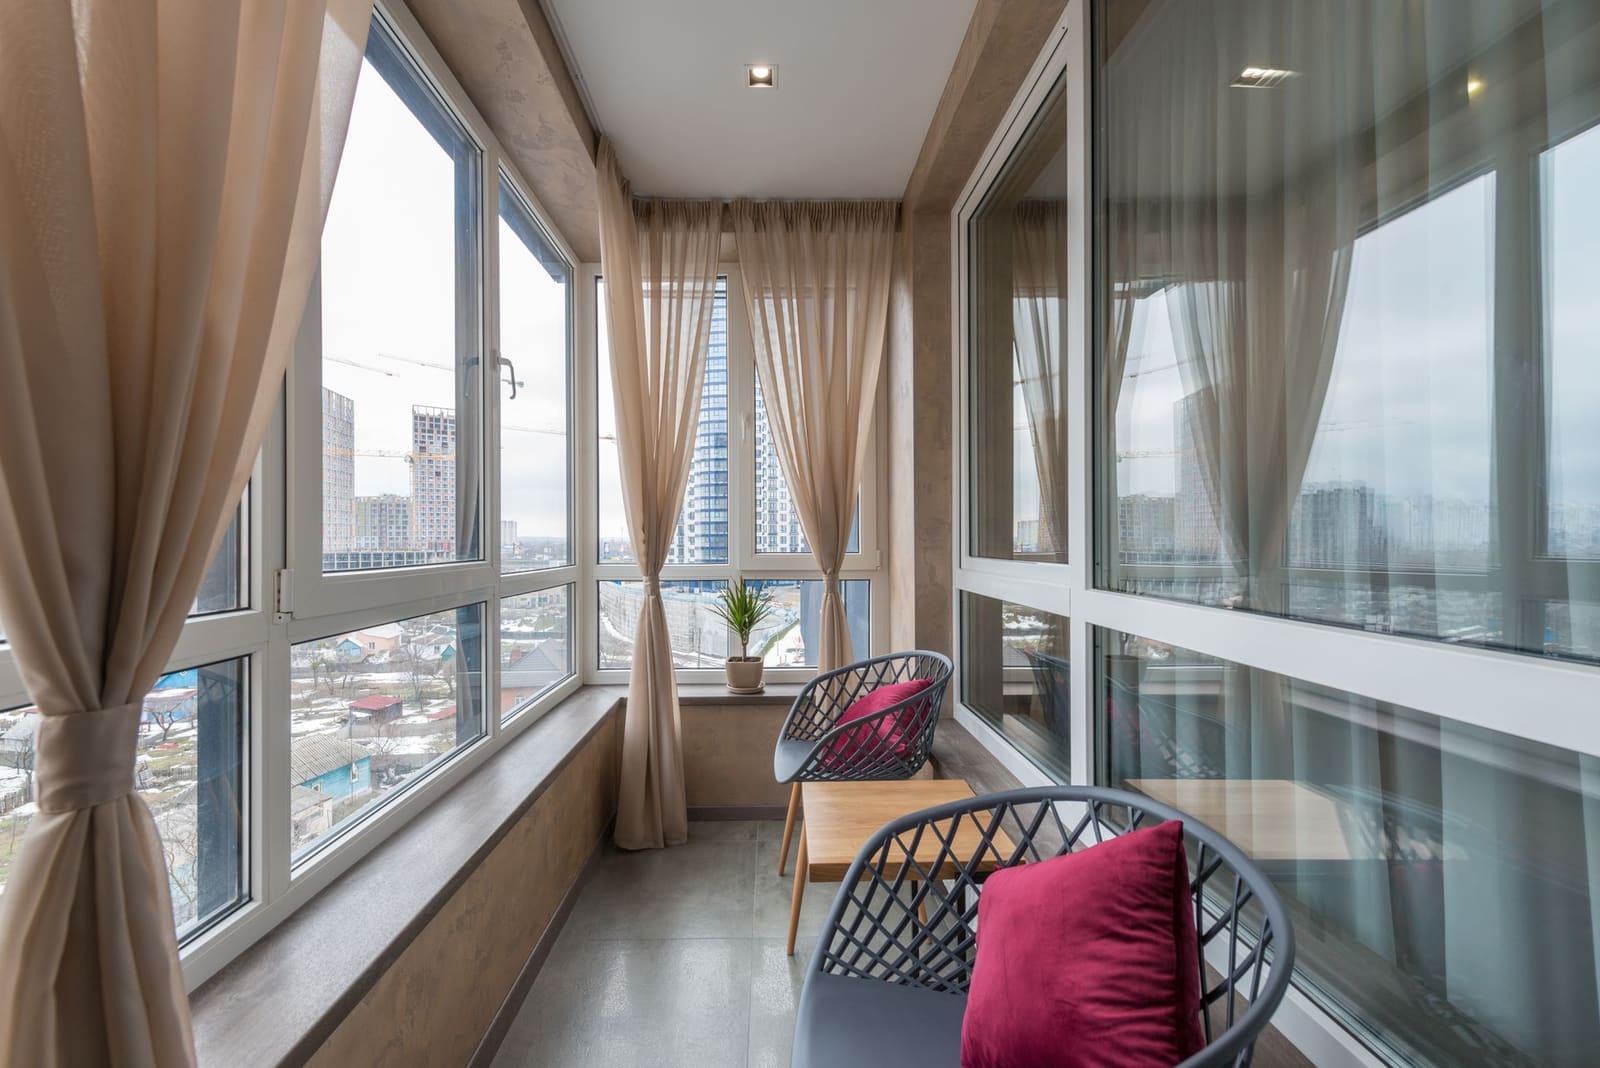
Outcome
The living room is usable through the afternoon, and the terrace now functions as a second seating area for most of the year.