Room for Everyone — 3BHK, Wakad
Six people, three bedrooms, one kitchen and a dining table that had to seat eight. The design organised the flat around a shared dining core so the bedrooms could stay genuinely private.
- Location
- Wakad
- Type
- Apartment · Residential
- Area
- 1,410 sq ft
- Duration
- 12 weeks
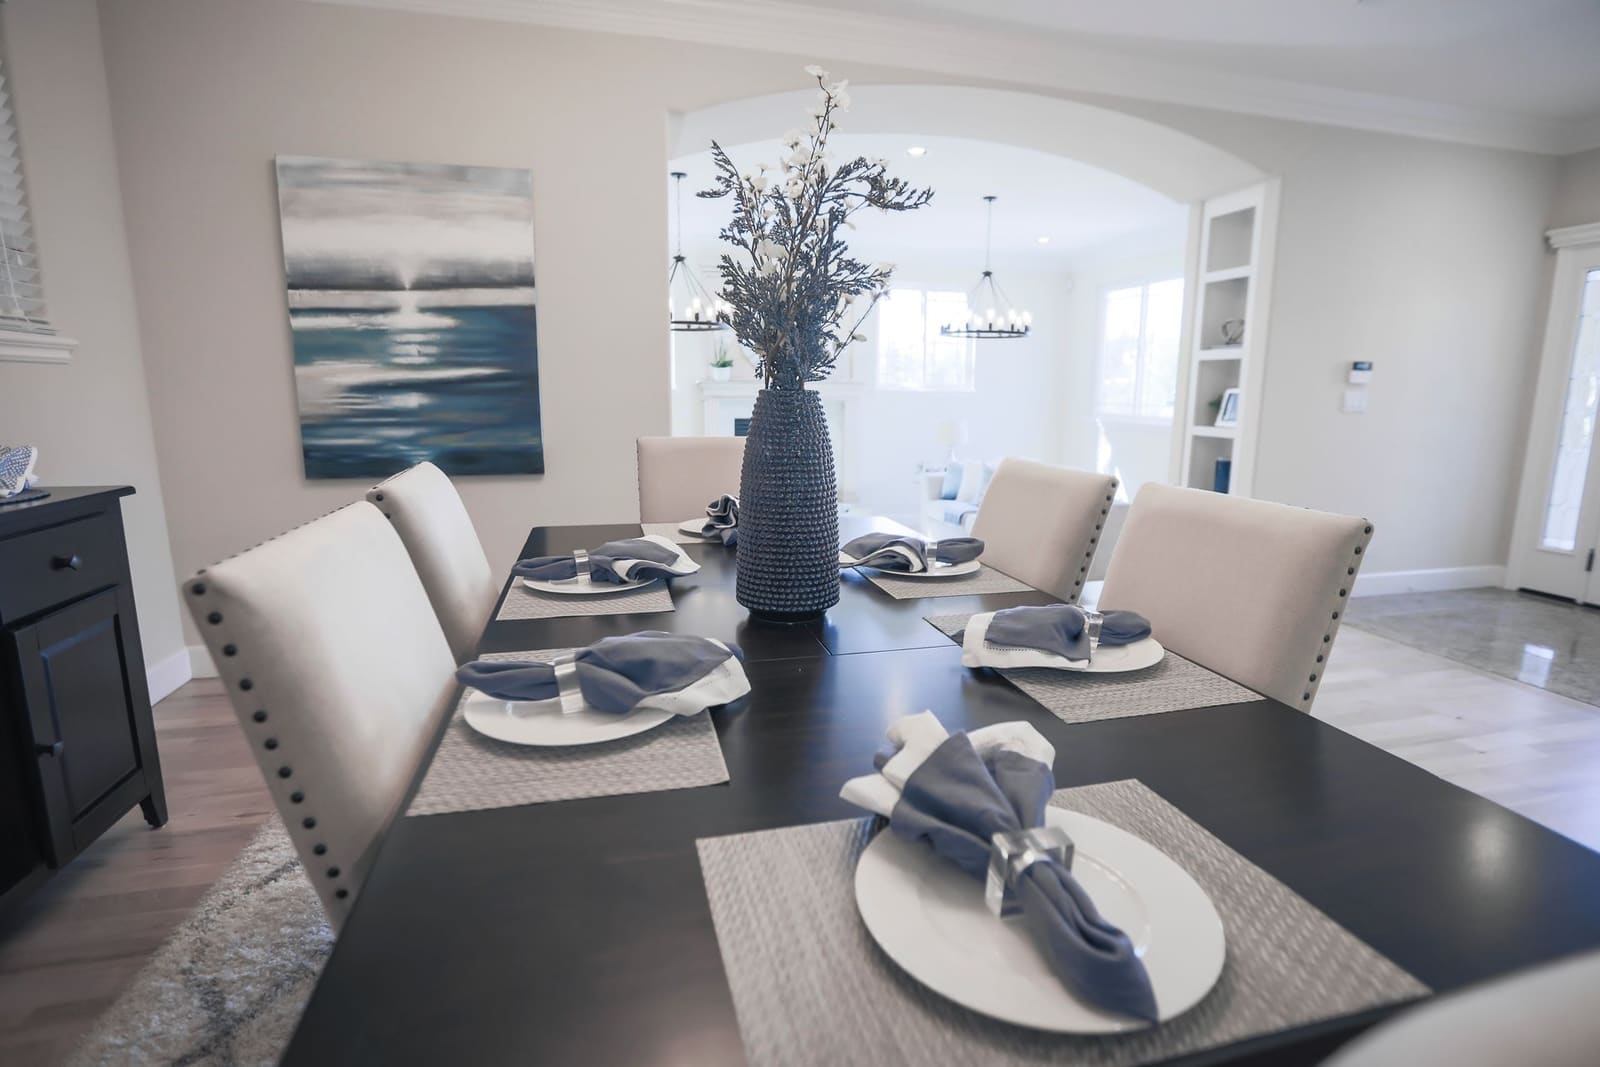
Two generations with different schedules — early risers and late workers — sharing one kitchen. The main ask was that the flat not feel like everyone was in the same room.
What we changed
- Positioned the dining core as the neutral shared zone, with the living room kept as a quieter sitting area away from the kitchen noise.
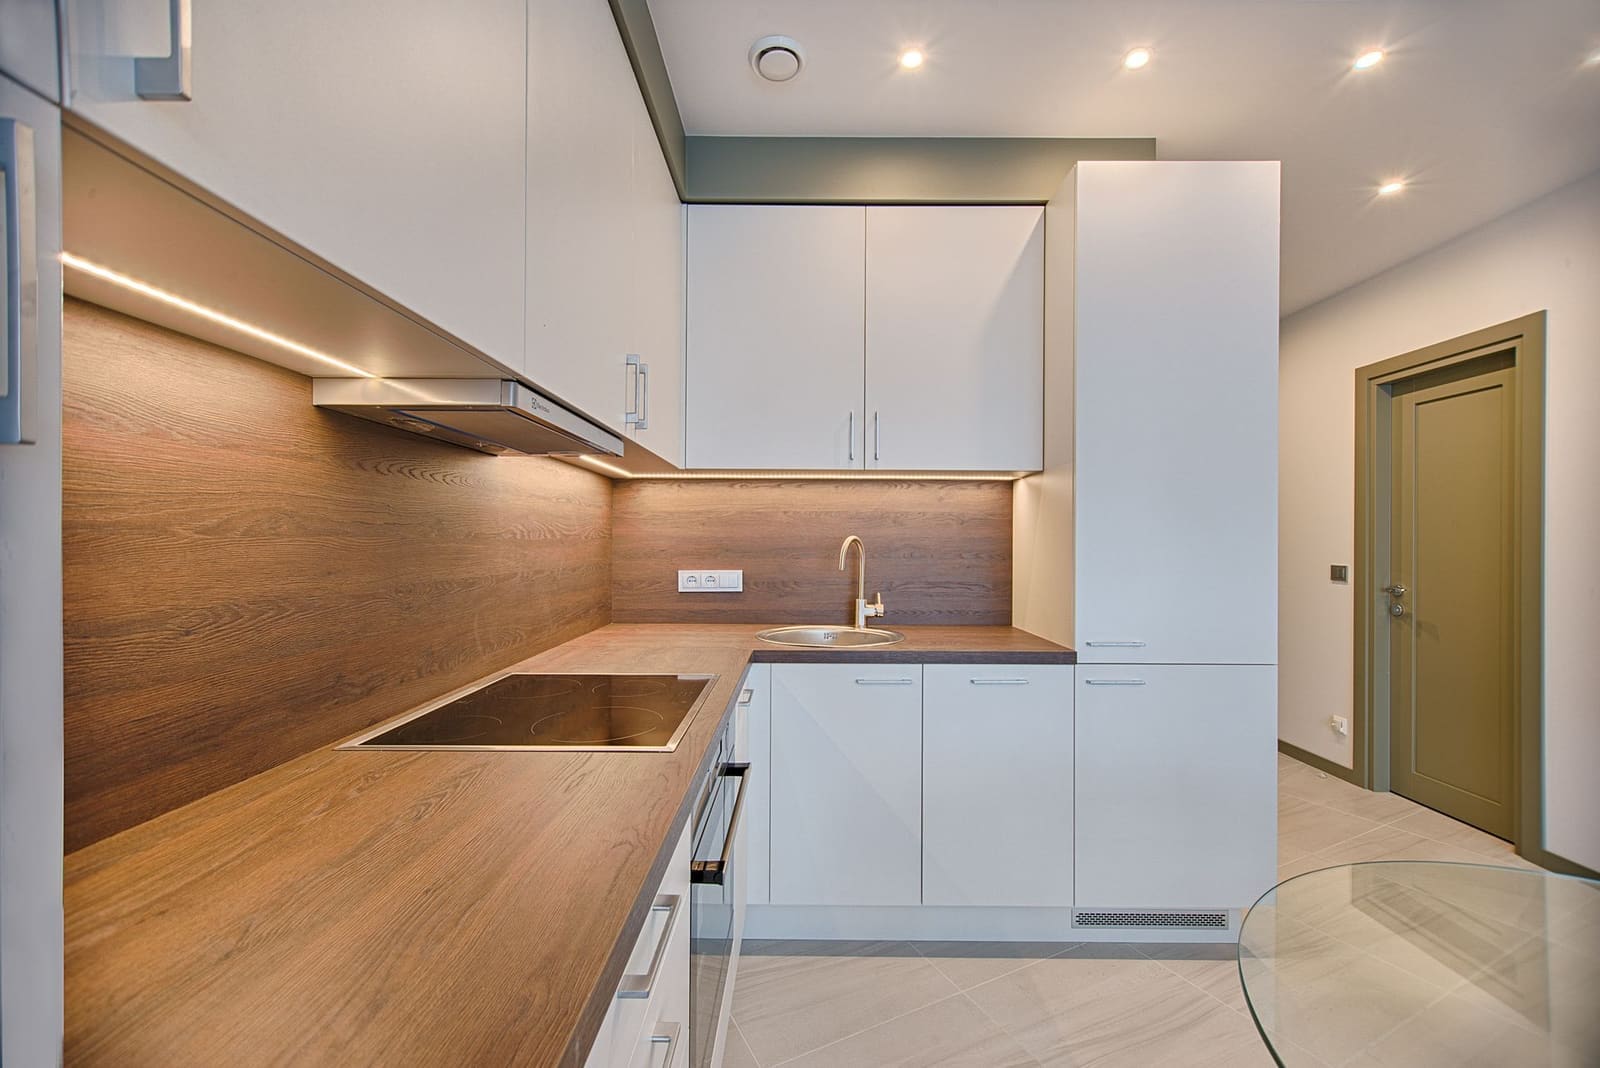
- Split the kitchen into wet and dry zones so the early-morning and late-night cooks did not collide.
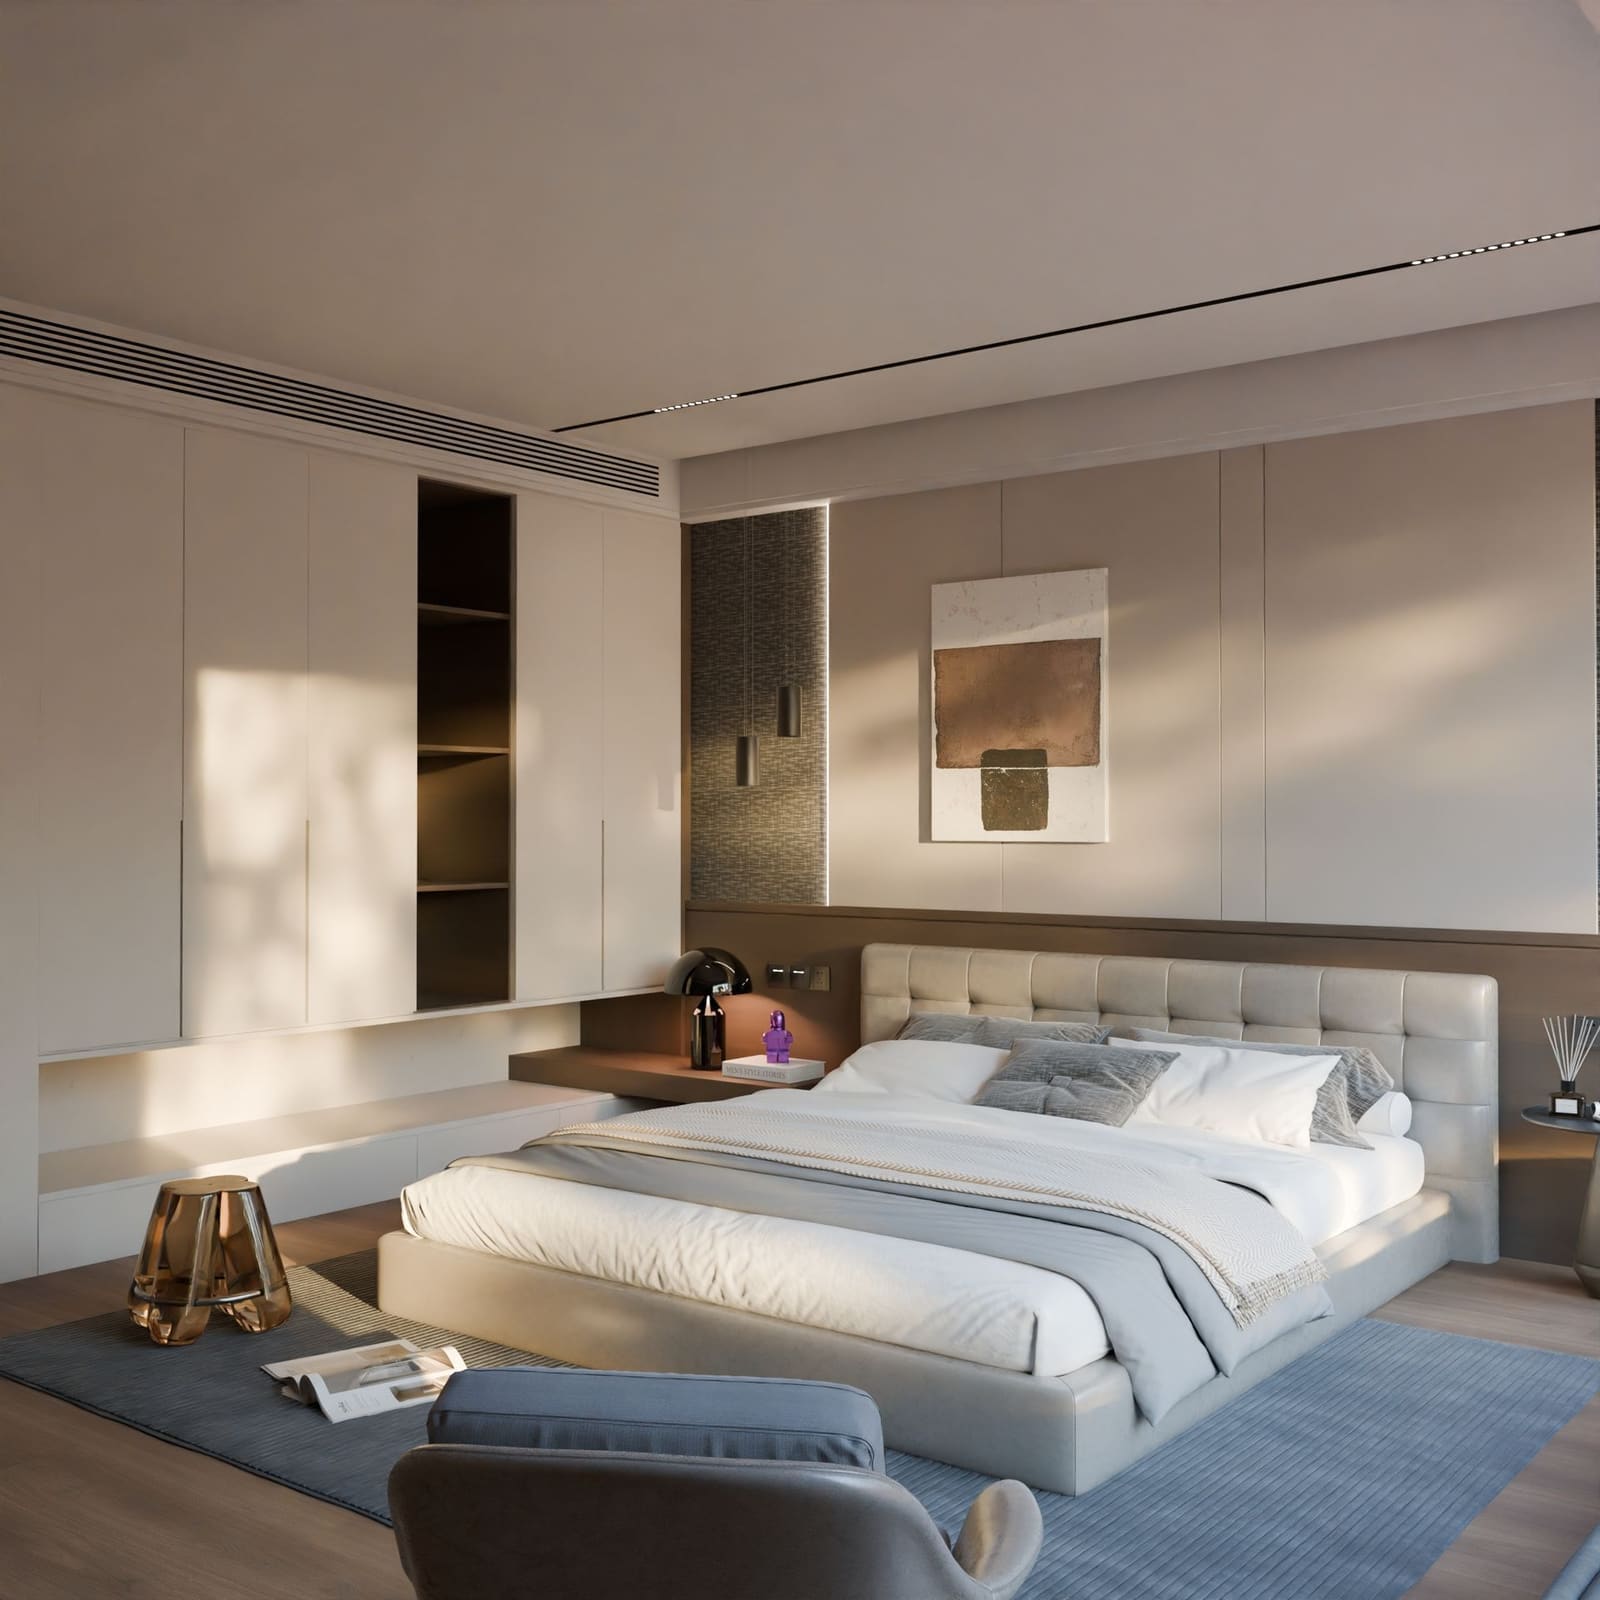
- Specified a low-plinth wardrobe with a soft-close mechanism in the grandparents' room to reduce nighttime noise.
Outcome
The family reports the flat now has a natural rhythm — the shared core absorbs the traffic and the bedrooms stay quiet.